
The Plan
What would be built, what it would cost and how the plan was developed.
What is proposed
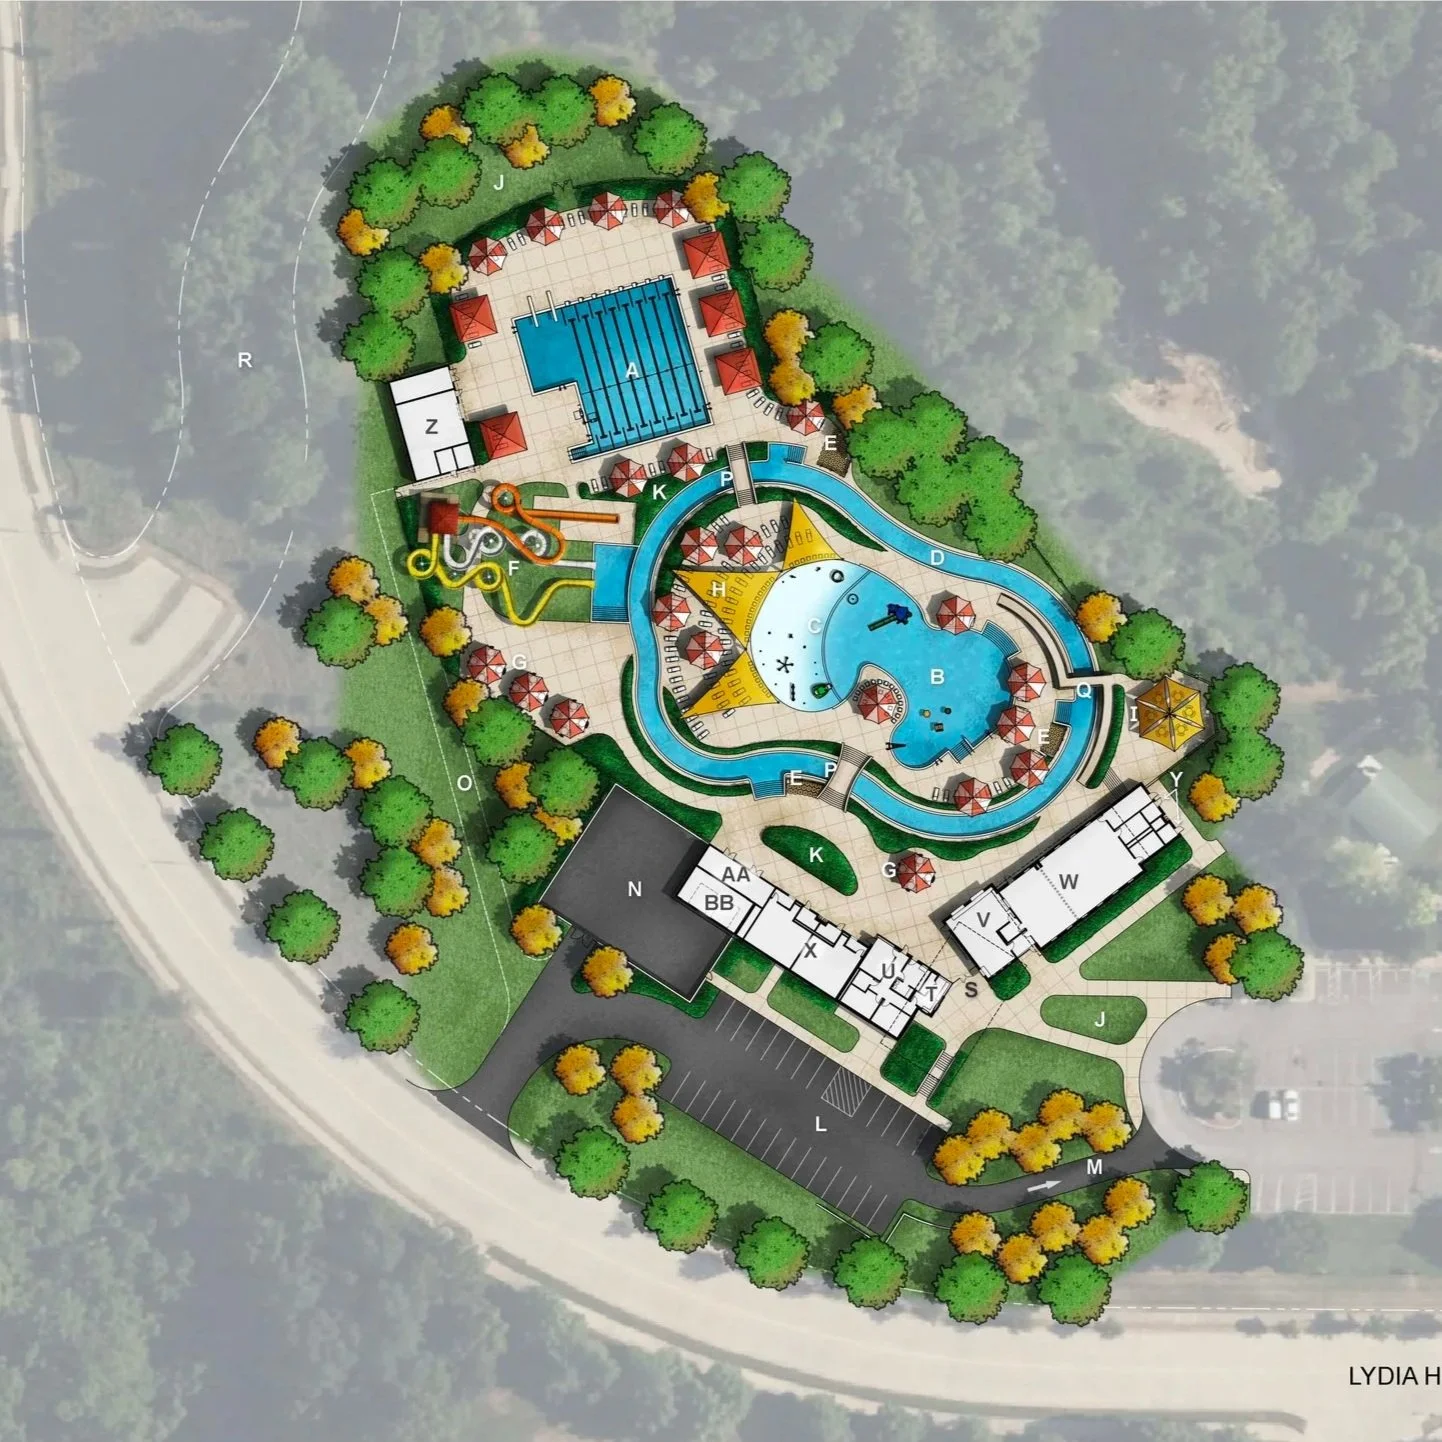
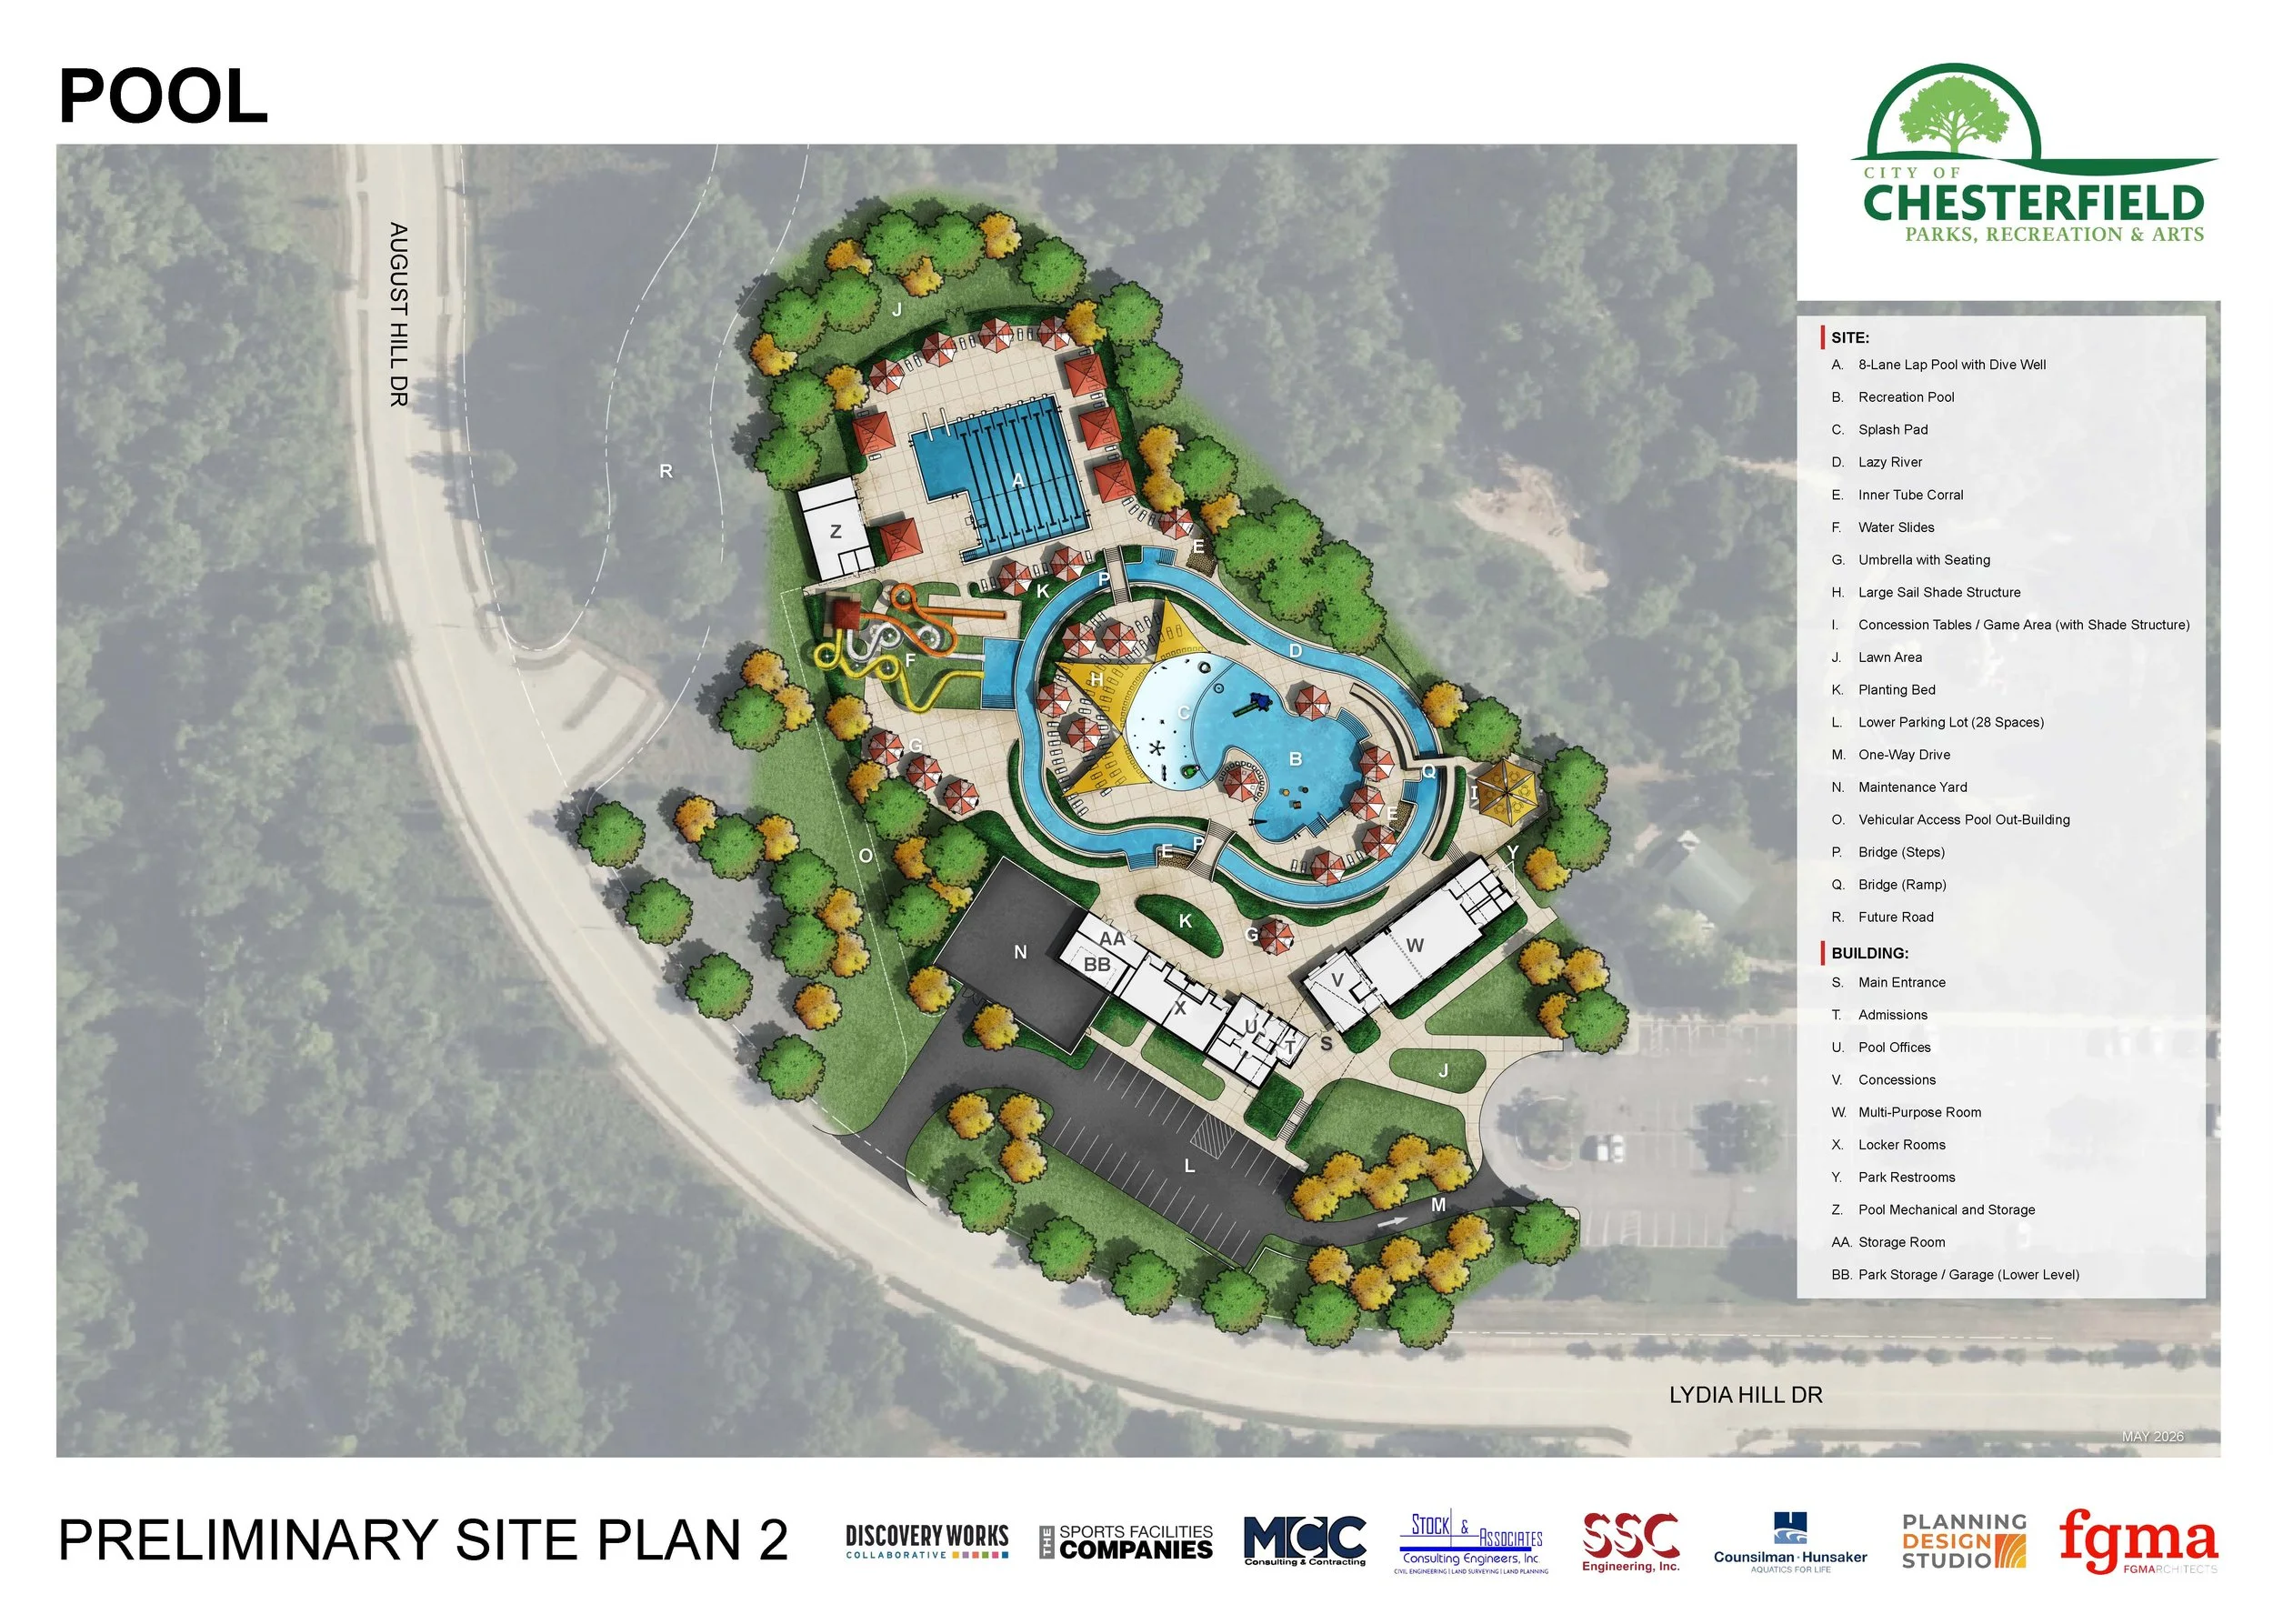
A replacement of the Chesterfield Family Aquatic Center at its location in Central Park, based on Preliminary Site Plan 2, the plan City Council directed the design team to develop further in May 2026.
What it would cost
The July 8, 2026 project cost estimate for the preliminary site plan is $34,710,472. The financing models prepared for City Council are based on a $34.5 million deposit to the project fund.
How the plan was developed
Engineers studied the condition of the current Aquatic Center. A market analysis and a facility program review followed. Residents weighed in through an online survey and a separate phone survey. Four designs went to two public open houses in March 2026, and resident feedback narrowed them to two, and a final plan was selected by City Council.
What happens next
If both propositions pass, the City would move to final design and construction documents. The design team's schedule targets opening the new facility at the beginning of the 2028 season.
Subject to change.
The complete list of what Preliminary Site Plan 2 includes.
An 8-lane lap pool with a diving well, a recreation pool with play features, a lazy river, a splash pad and two water slides
AQUATIC FEATURES
A large sail shade structure, fixed umbrellas with seating, a shaded concession and game area and a lawn area
SHADE AND SEATING
Updated locker rooms, family changing rooms, park restrooms, concessions and admissions
LOCKER ROOMS
MULTIPURPOSE ROOM
A multipurpose room of about 2,263 square feet, sized for about 150 people and available year-round for rentals and community programs
PARKING
A lower parking lot with 28 additional spaces
A maintenance yard and a park maintenance garage for the Central Park maintenance team
PARK MAINTENANCE
Subject to change.