Developing The Preliminary Site Plan:
The Initial Concepts

The initial concepts shown below were developed through a process that began with the City’s feasibility study and market research in the Spring of 2023, along with feedback gathered from Chesterfield residents through a community survey in the Fall of 2025. 

That work helped identify the current challenges facing the Chesterfield Family Aquatic Center, the amenities and programs residents value most, and the types of features and experiences the community would like to see considered for the future.

Using that input, the design team created draft concept options that reflected the priorities residents shared. Those options were then presented at the City’s March 5 and 7, 2026 Open Houses, where residents had the opportunity to learn more about the current facility, review the concepts in detail, ask questions, and share comments and concerns directly with City staff and the design team. More than 90 Chesterfield residents participated in that process, and their feedback is being used to further develop the concepts below.

Click here to read a summary of the feedback that was gathered.

The City Council used this feedback to determine next steps for the project and develop what is now the preliminary site plan, which can be reviewed here.
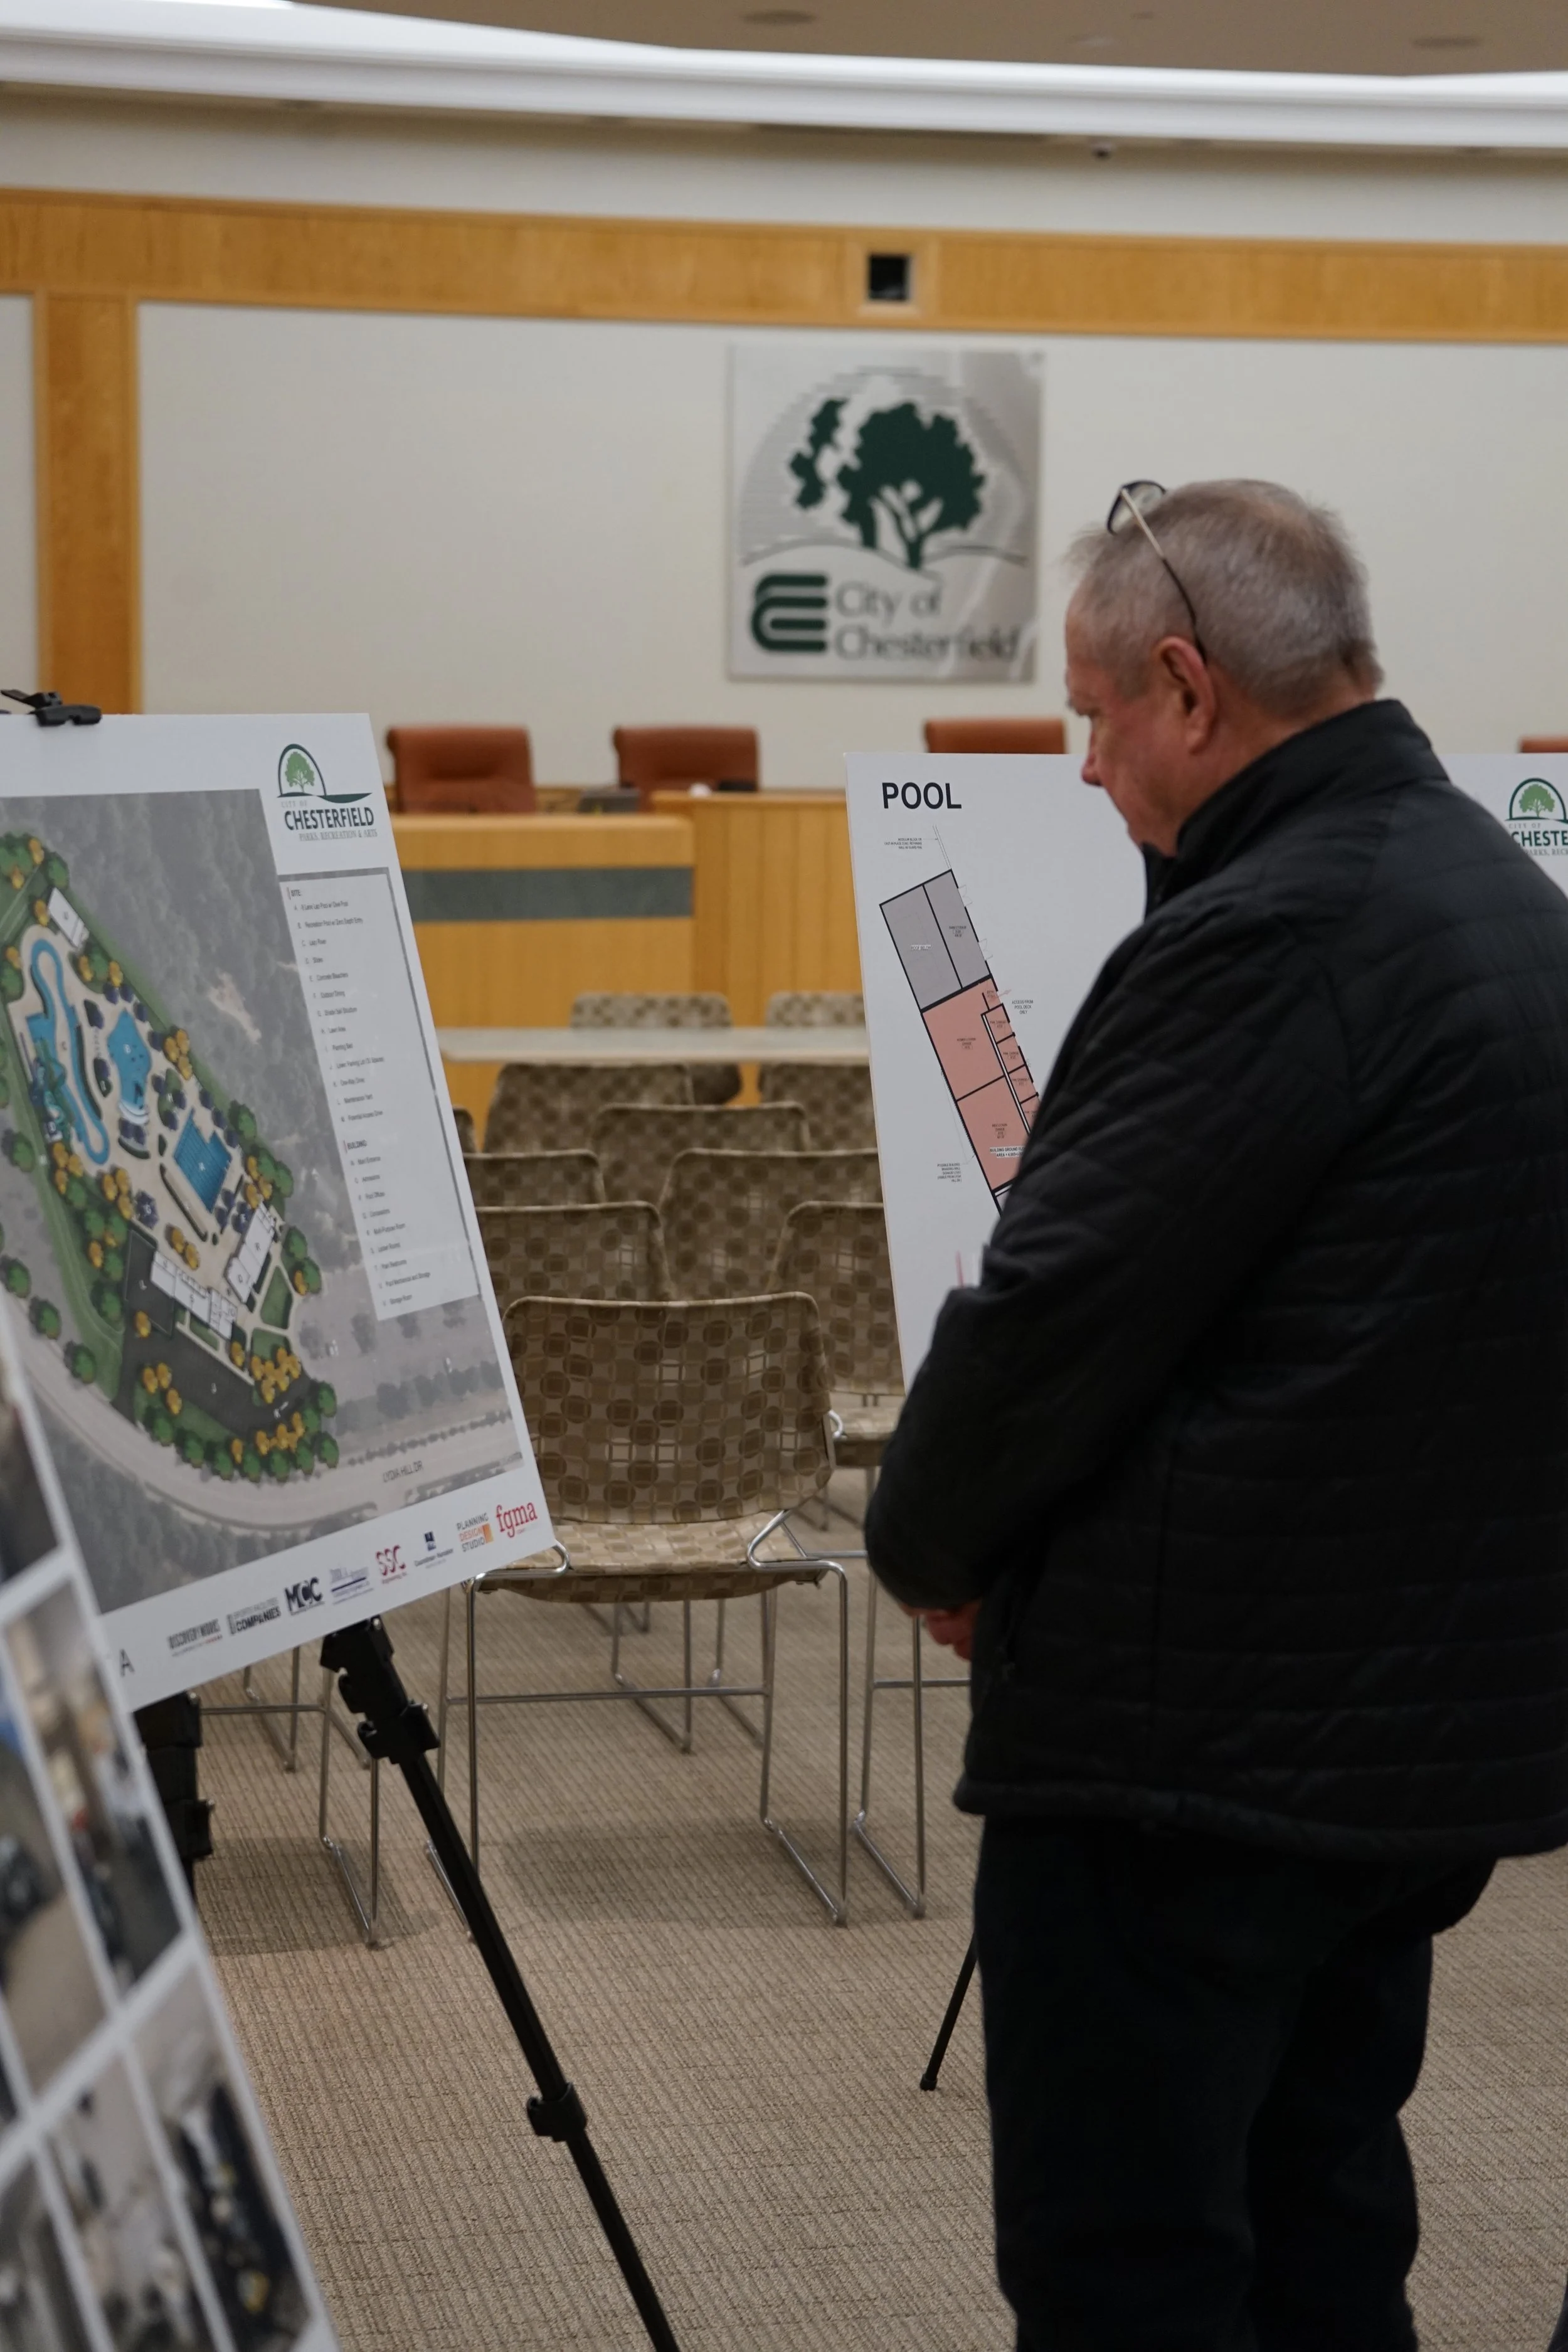
A man with gray hair, glasses, and a black jacket looking at presentation boards in a conference room. The boards display maps and plans for a project in Chesterfield. There are chairs, a wooden panel, and a partial view of a logo with a tree on the wall.
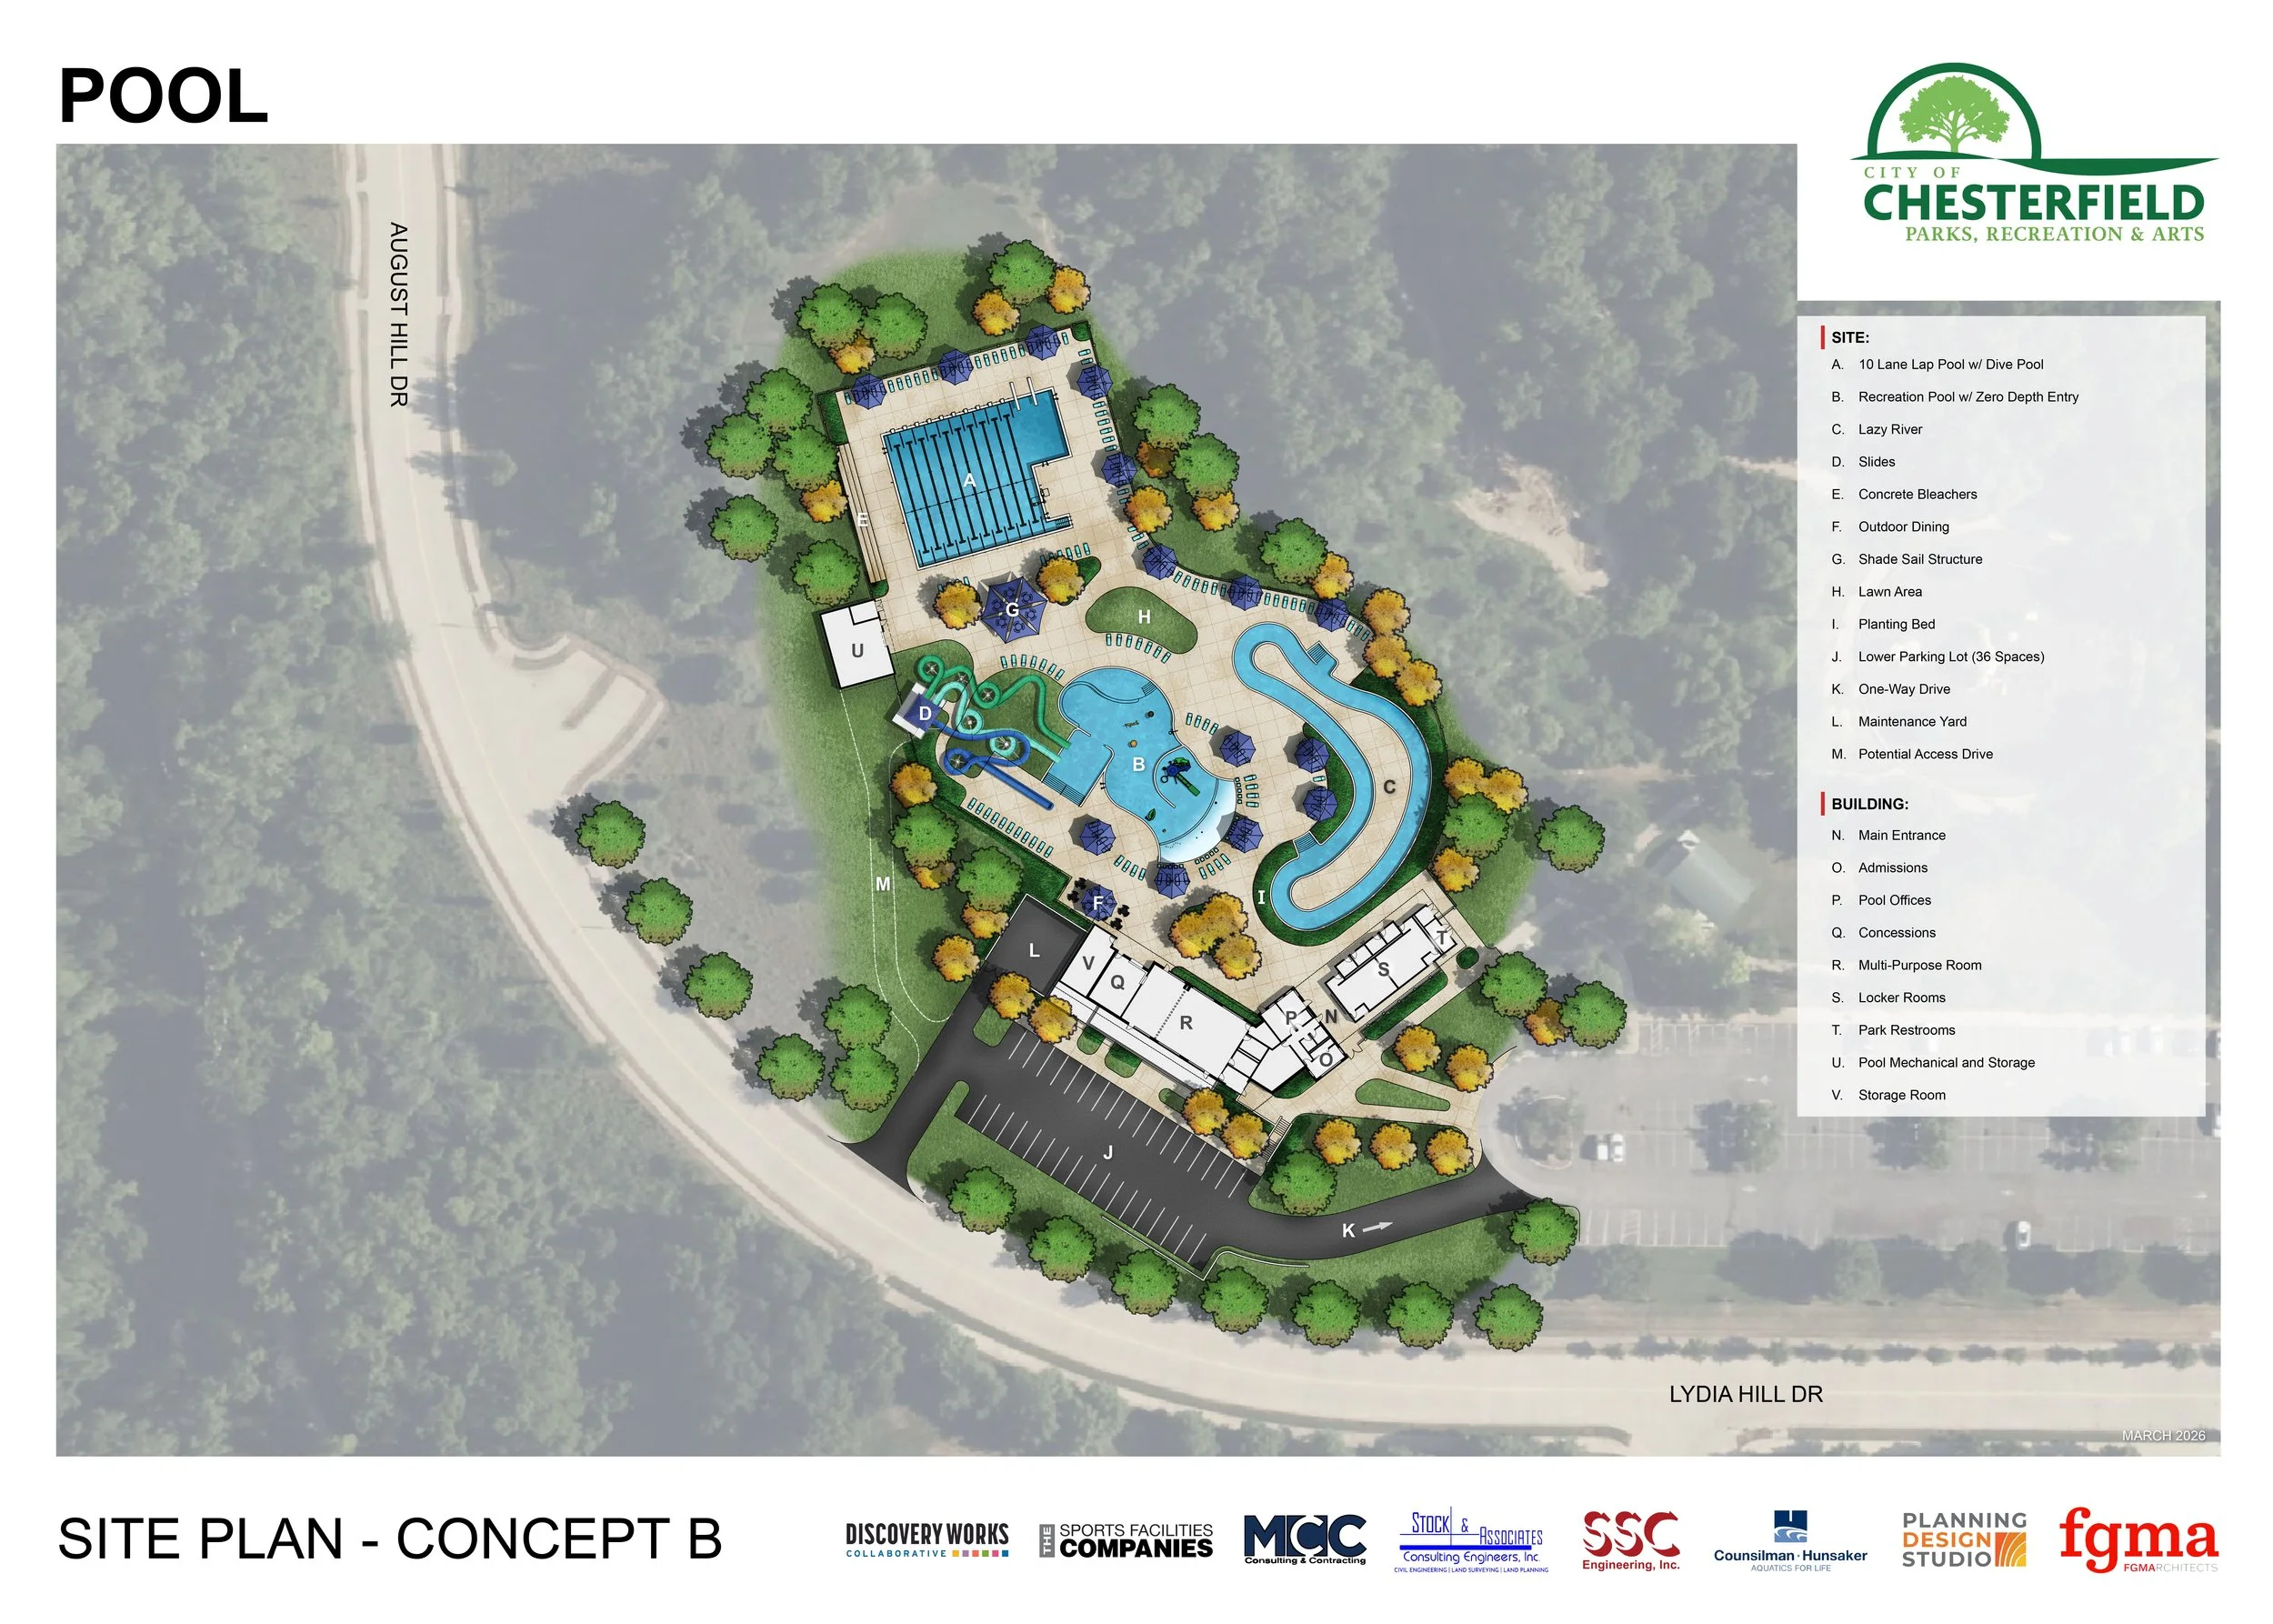
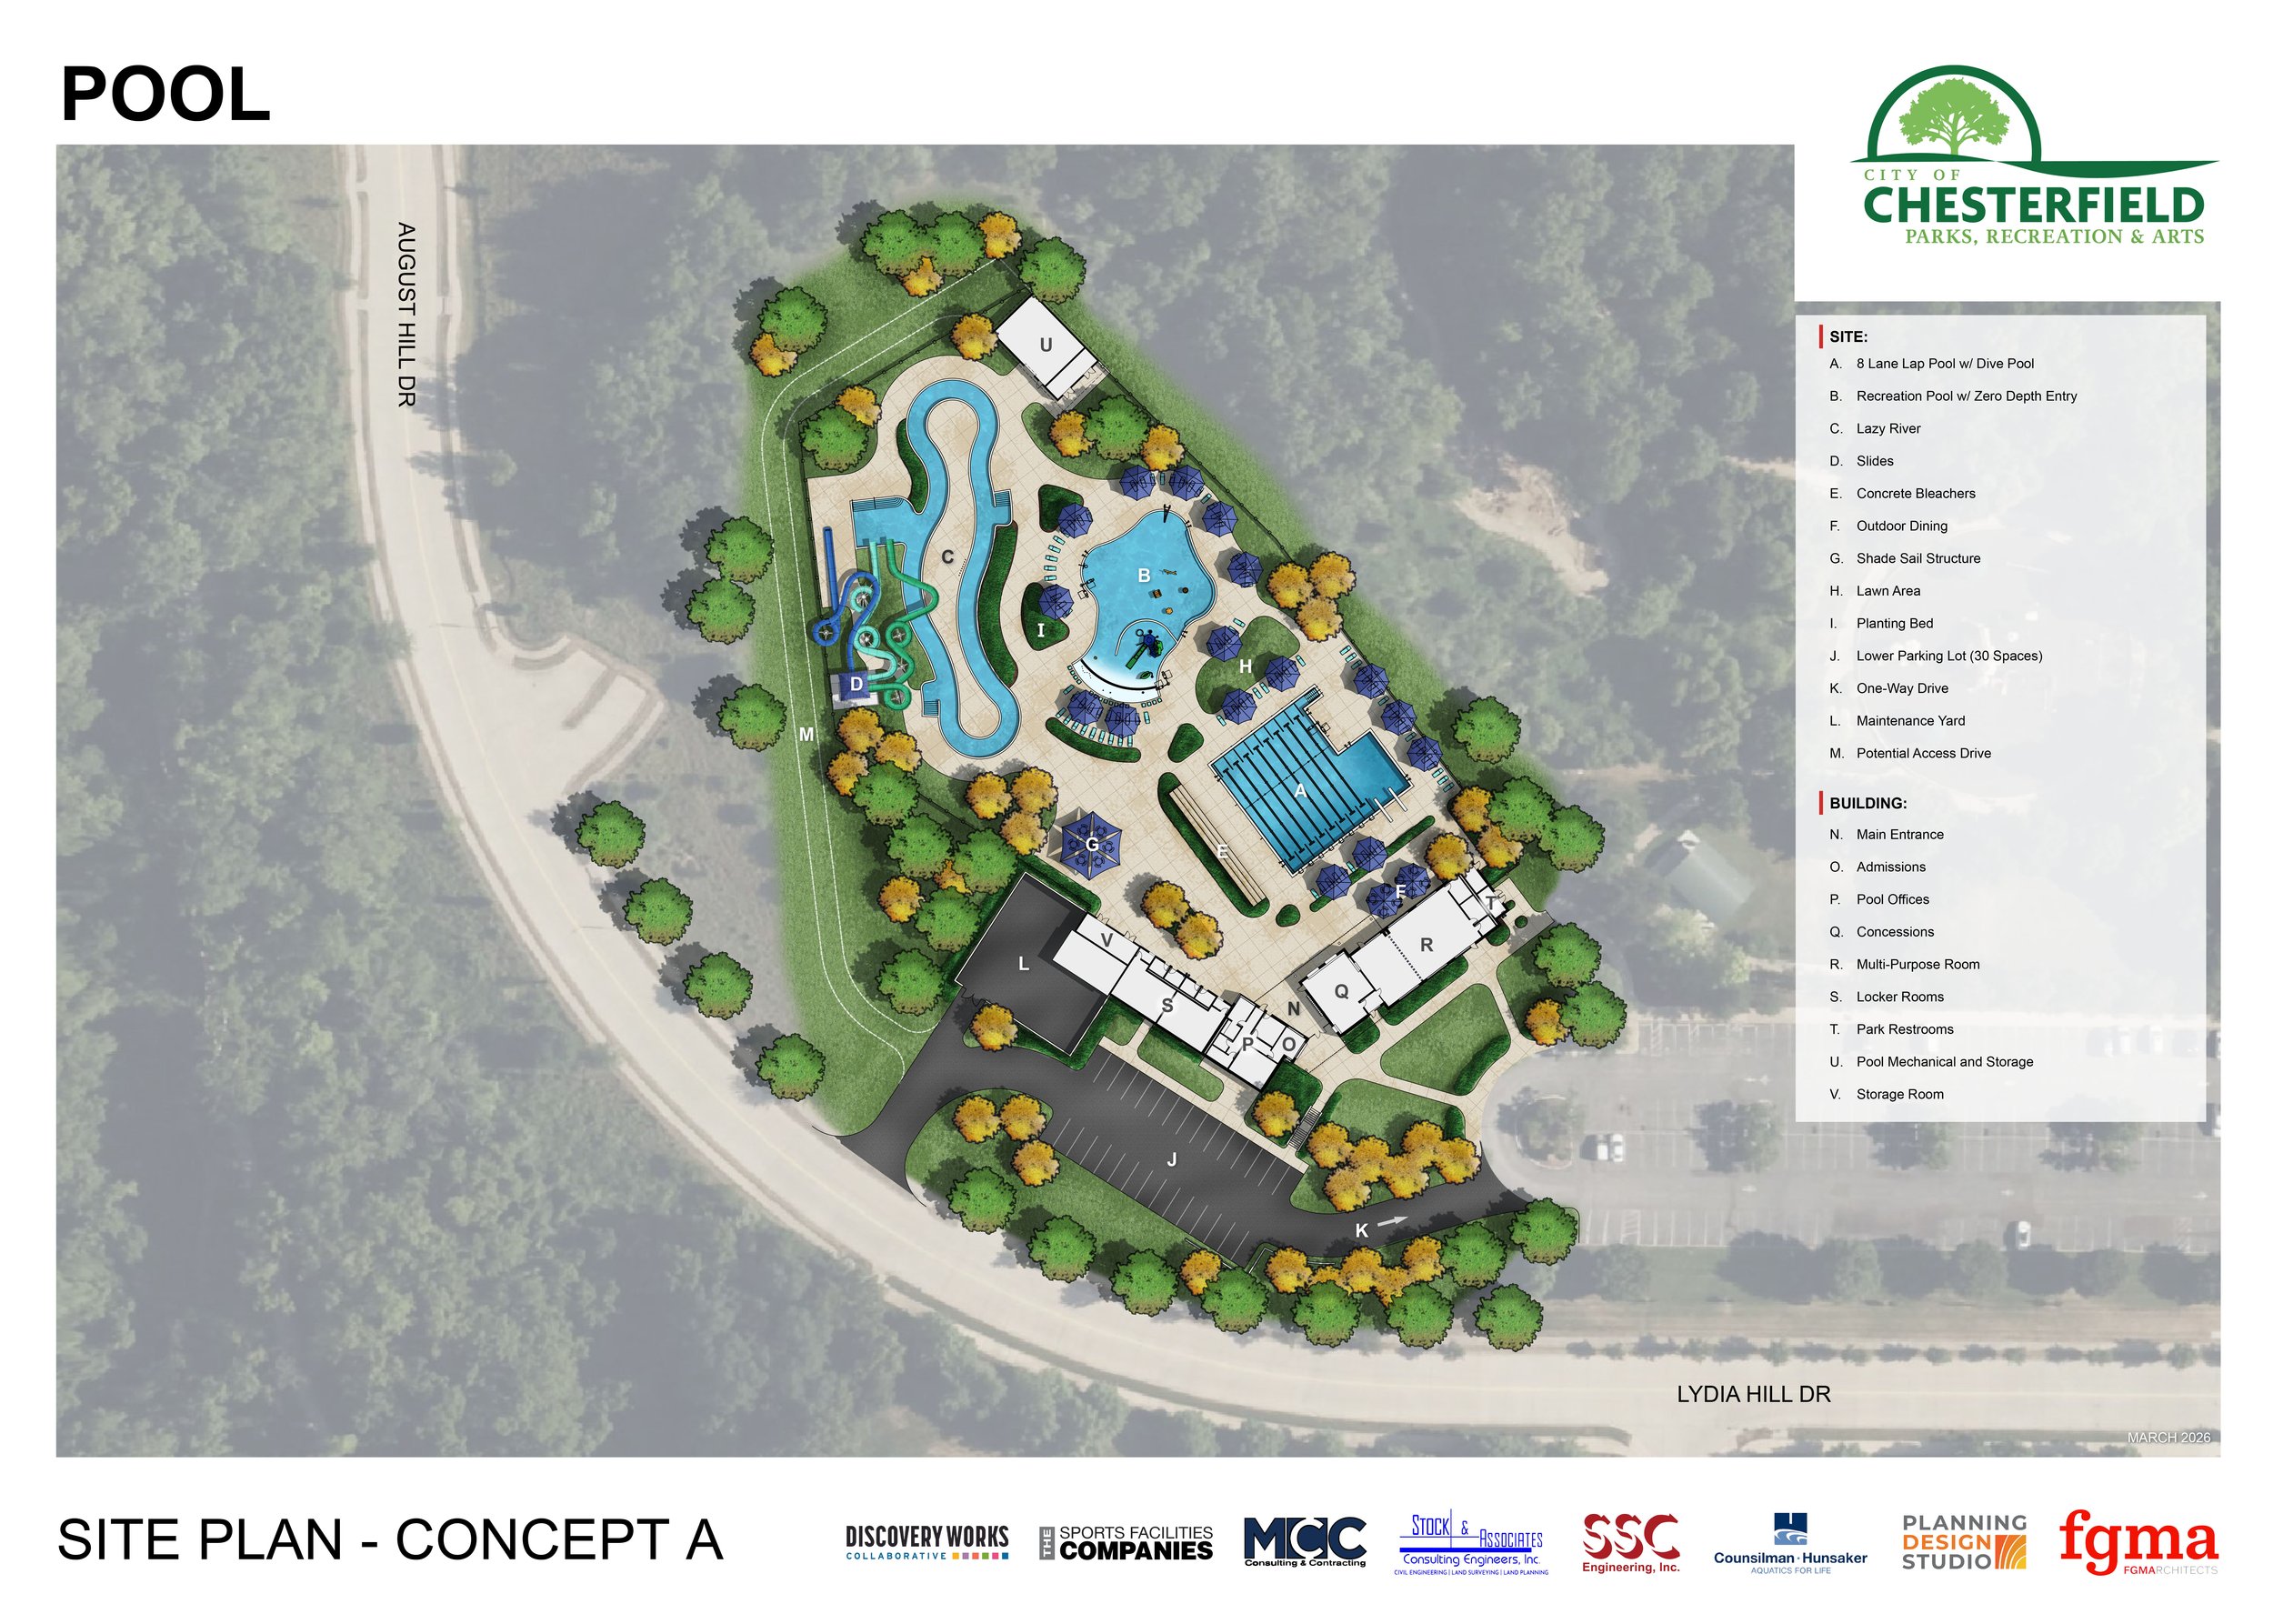
Site plan for a community recreation area featuring a large pool, lazy river, splash pads, a shade sail structure, outdoor dining area, lawn, planting beds, parking lot, and surrounding trees.
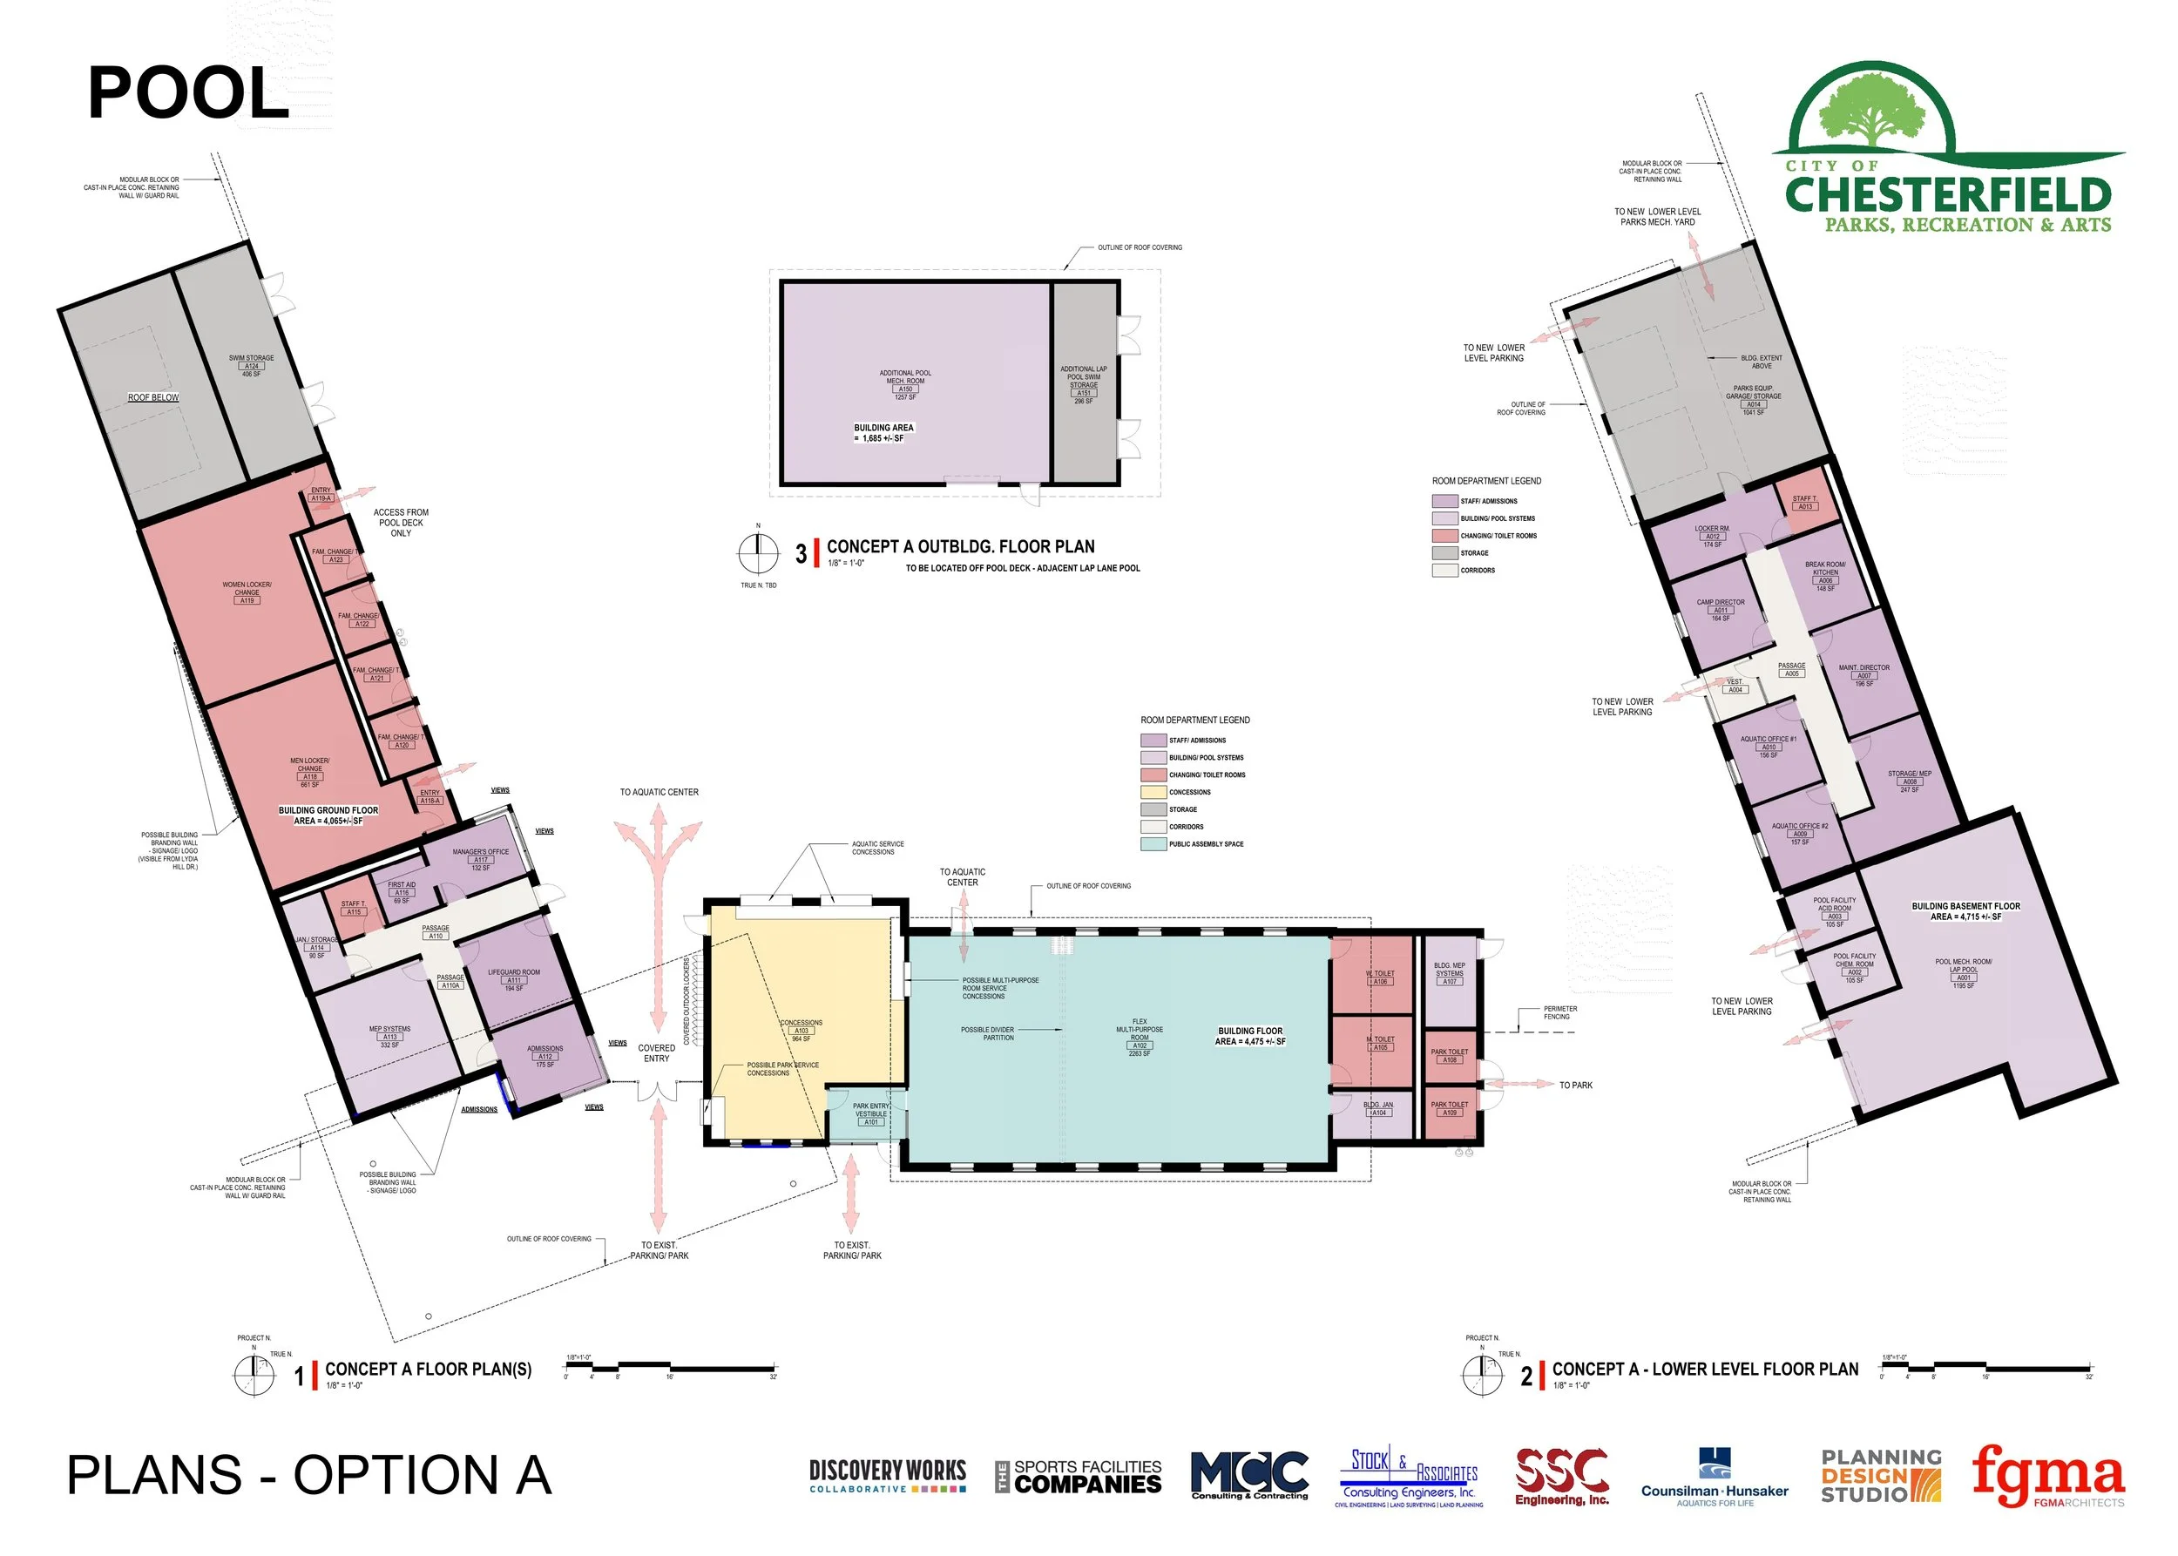
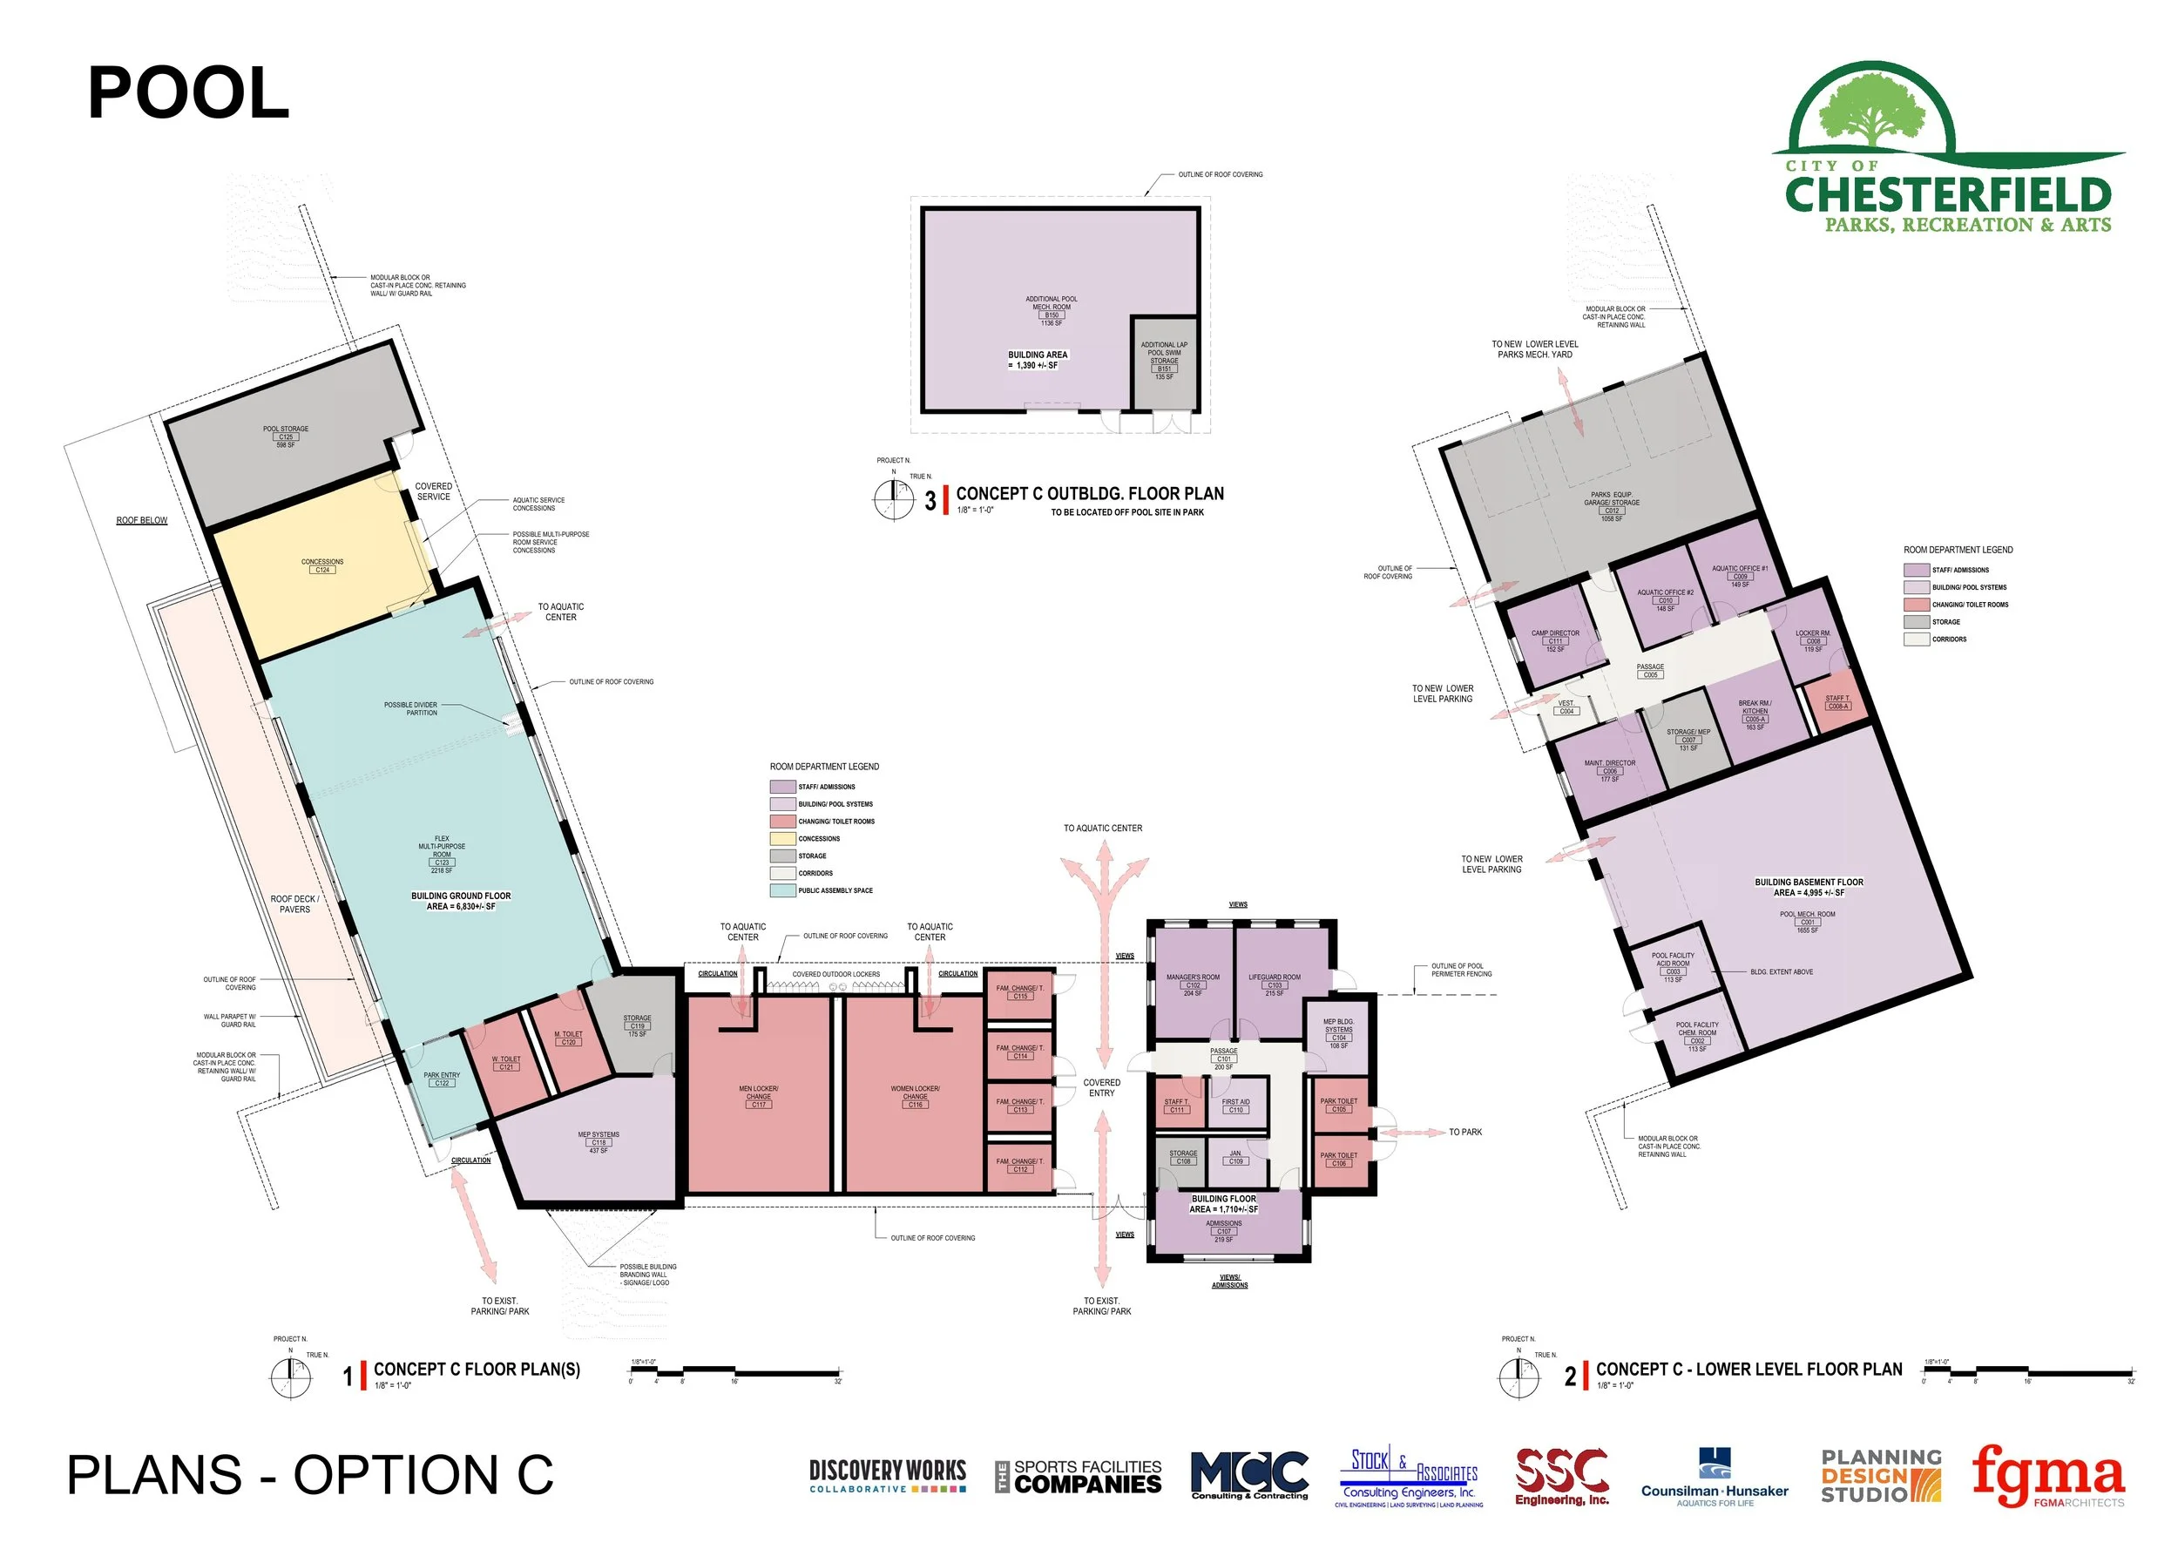
A detailed blueprint of a proposed outdoor aquatic center, including different building levels, pool areas, locker rooms, and support facilities, with labels and color-coded zones.
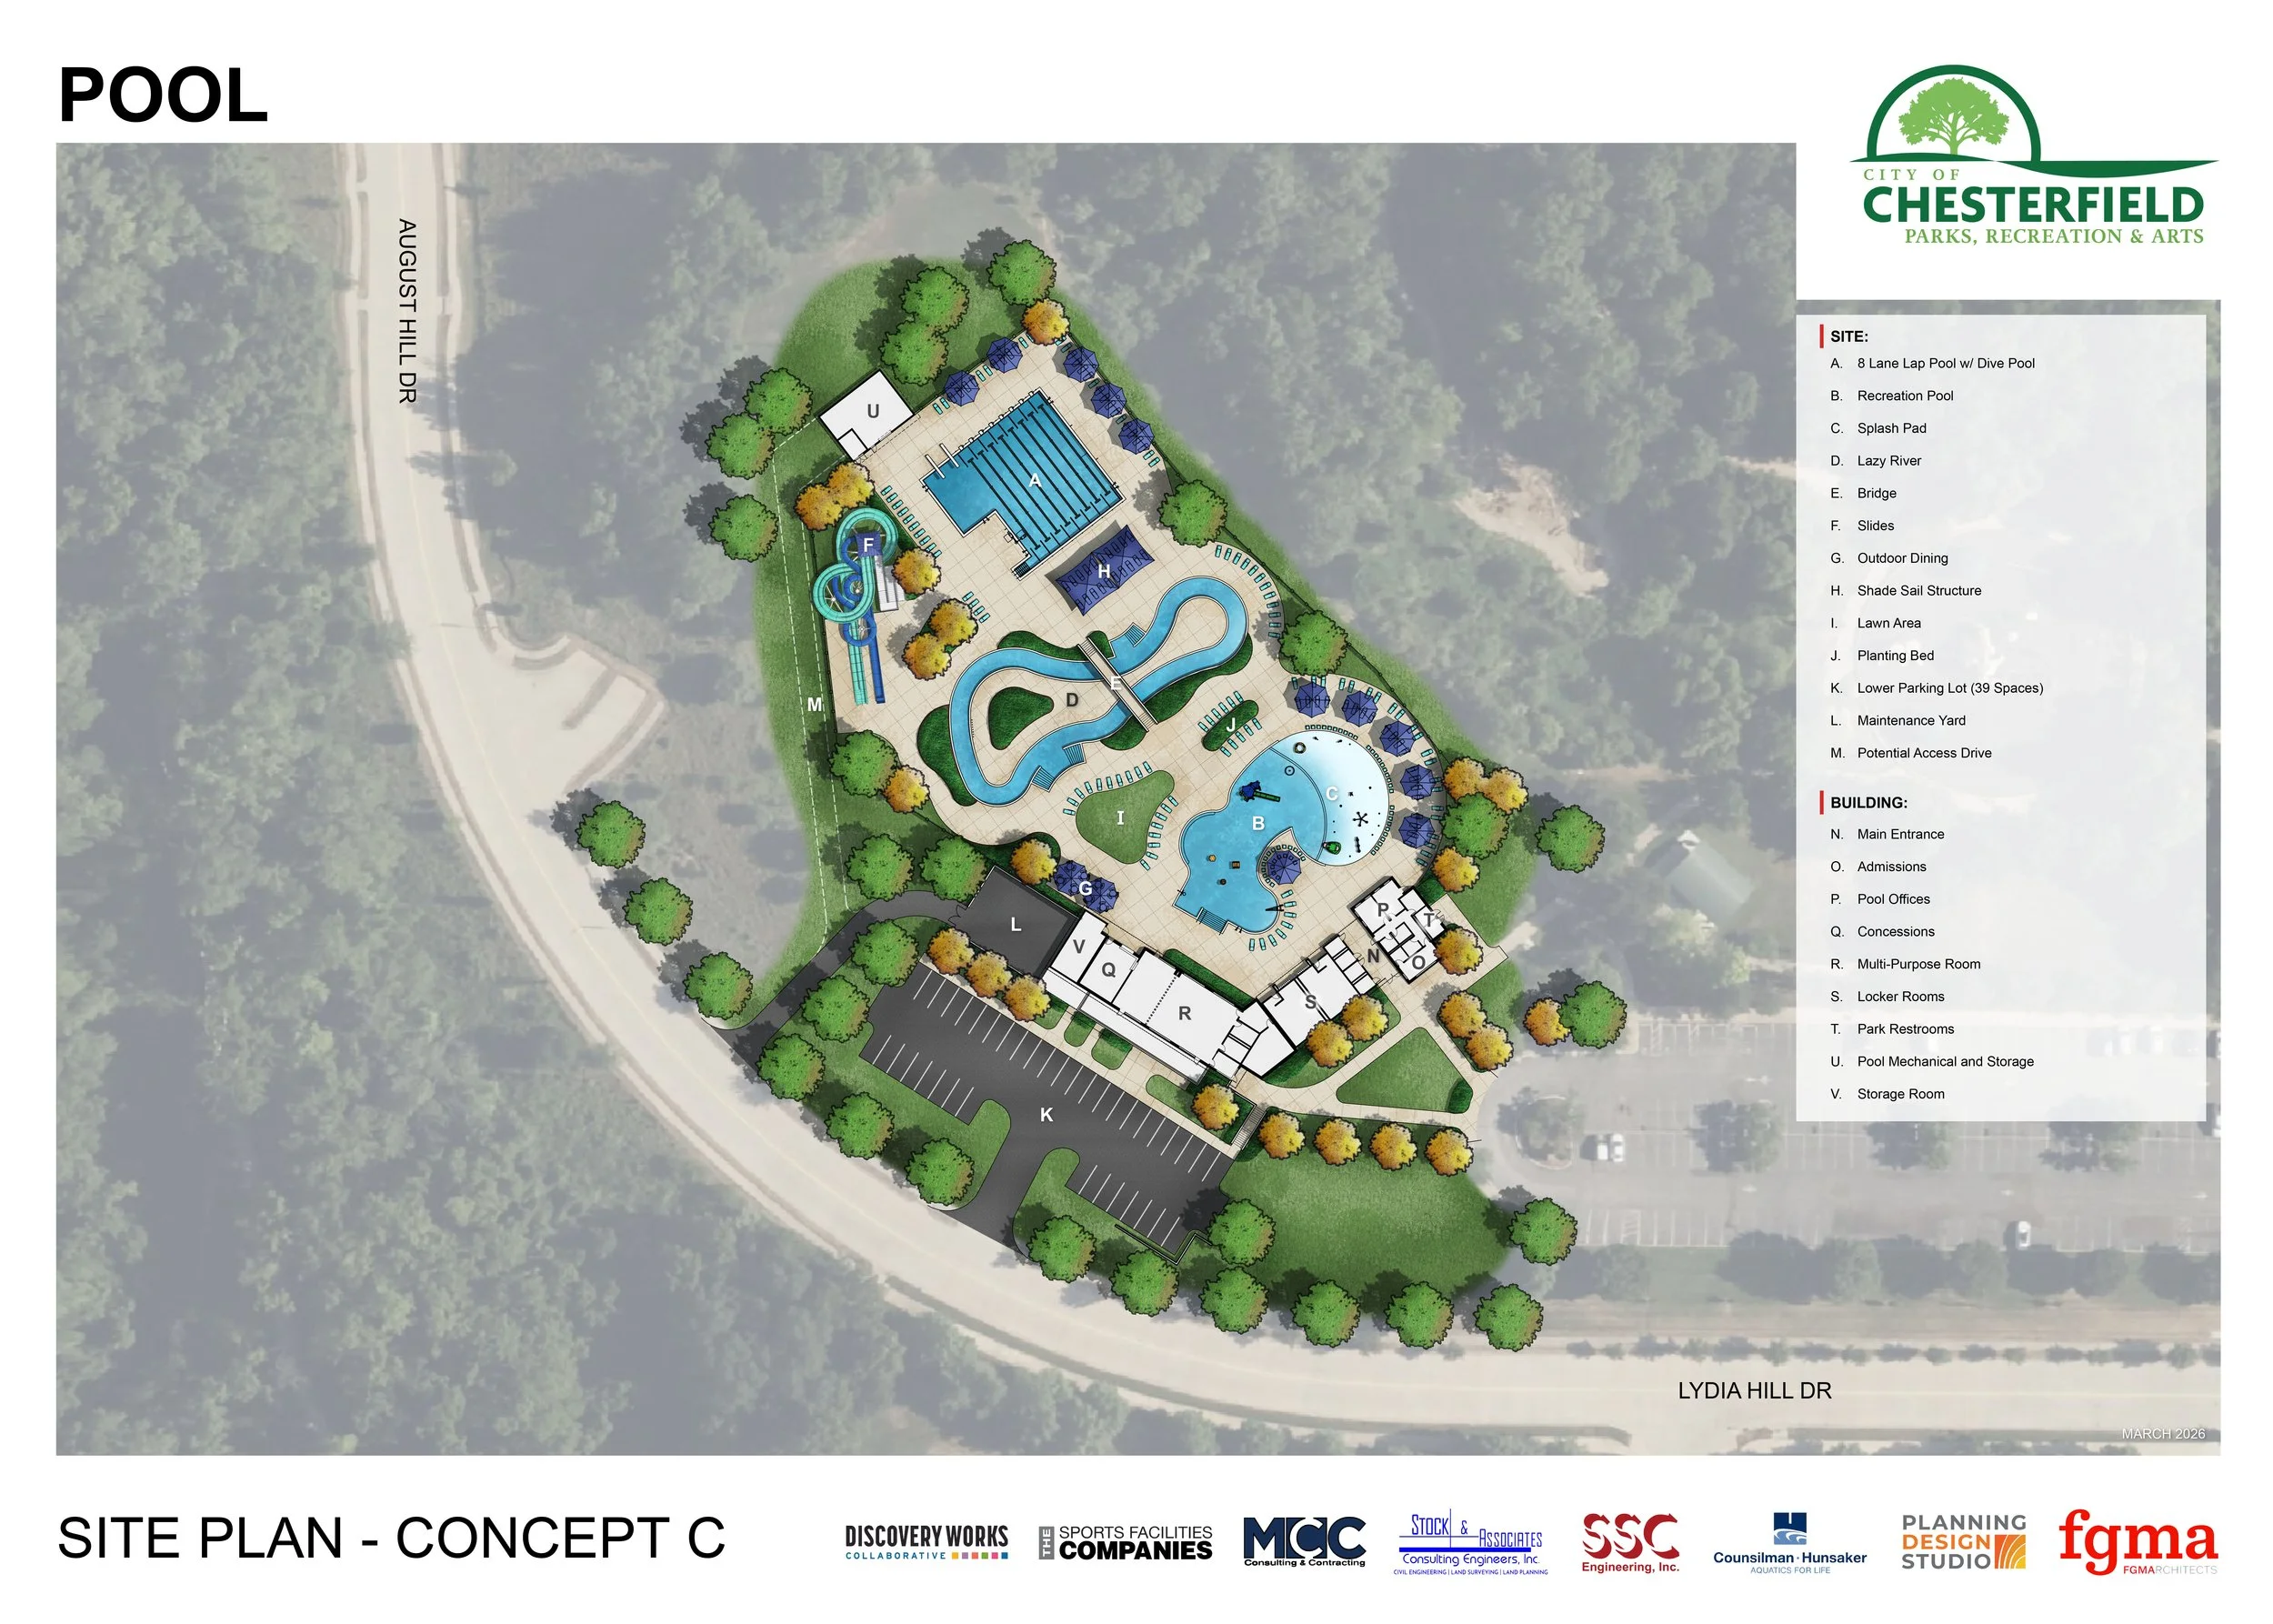
Site plan for a pool complex, showing various pools, water slides, shade structures, lawn area, planting beds, parking lot, and building facilities, with labeled features and an overview of landscaping and layout.
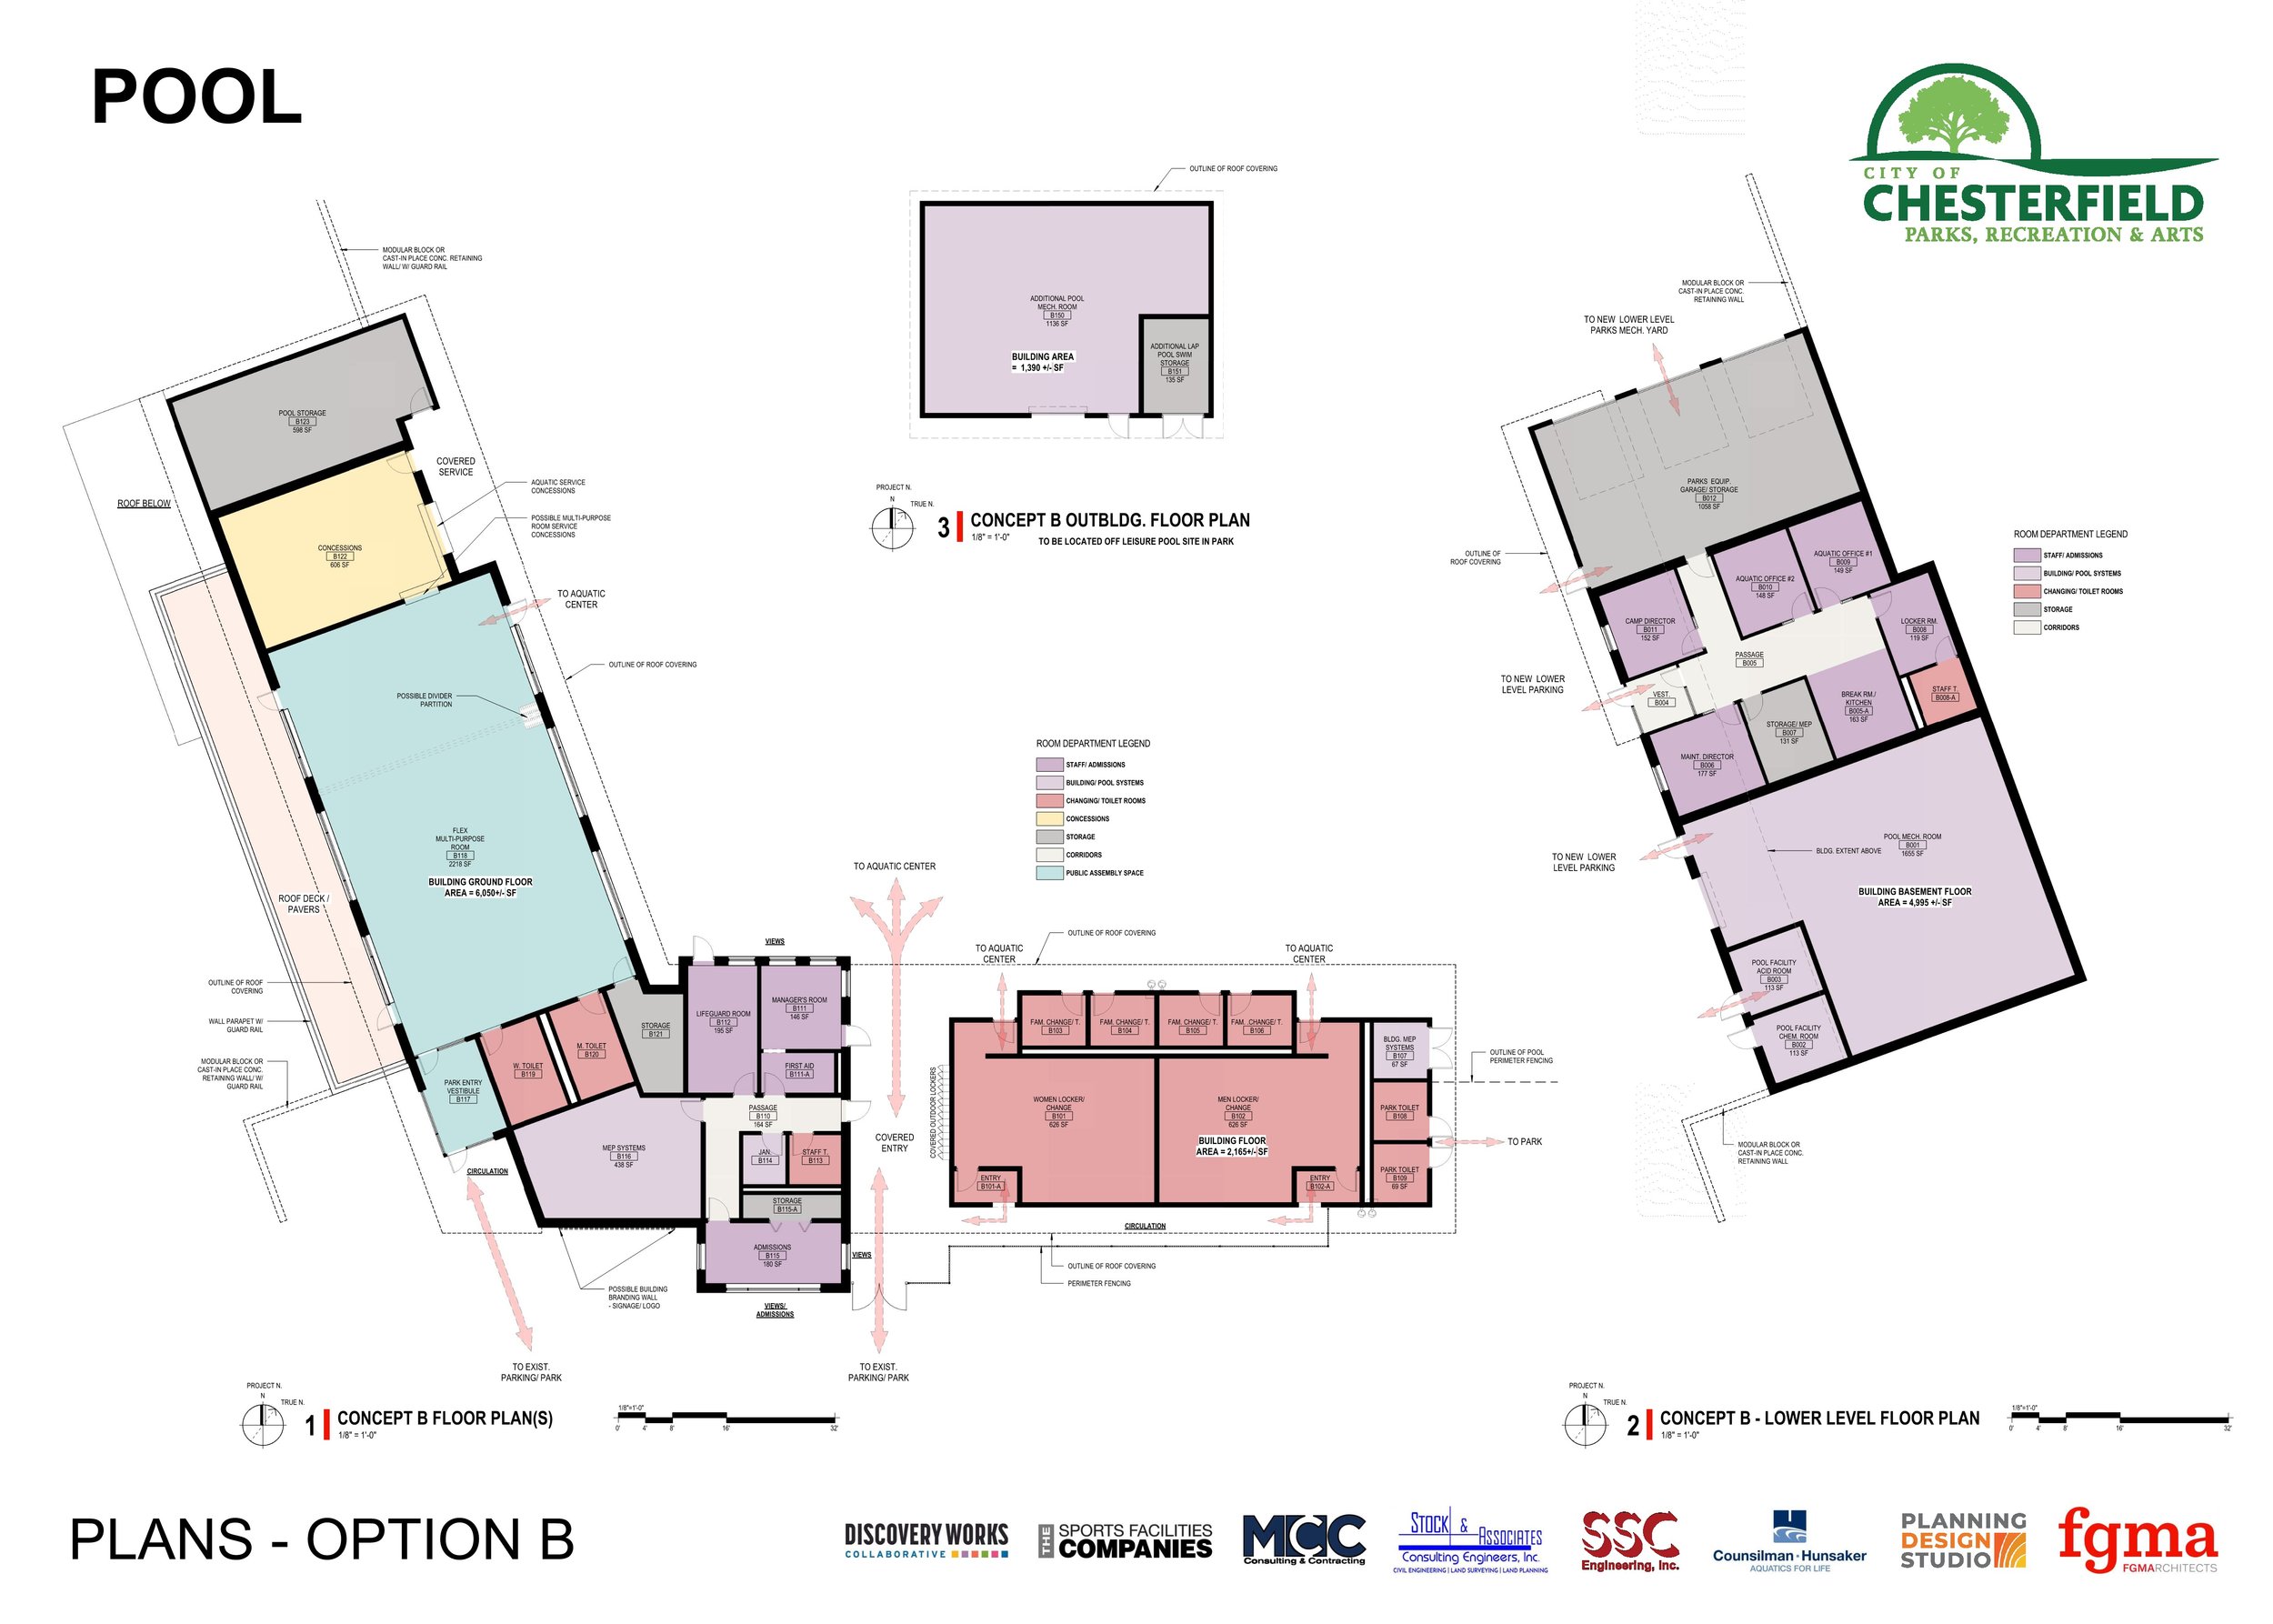
Detailed architectural plan of a leisure pool facility including various rooms, storage areas, and outdoor spaces in Chesterfield. The plans show layout, room dimensions, and design features.
Site plan concept for Chesterfield parks and recreation facility, showing pool, splash pad, water slides, playground, outdoor dining, shade sail structures, lawn area, planting beds, parking lot, maintenance yard, and building entrances, with surrounding trees and roads.
Architectural plans for a pool facility, including floor plans with labeled rooms and structures, logo of Chesterfield Parks, Recreation & Arts at the top right, and various logos of collaborating organizations at the bottom.
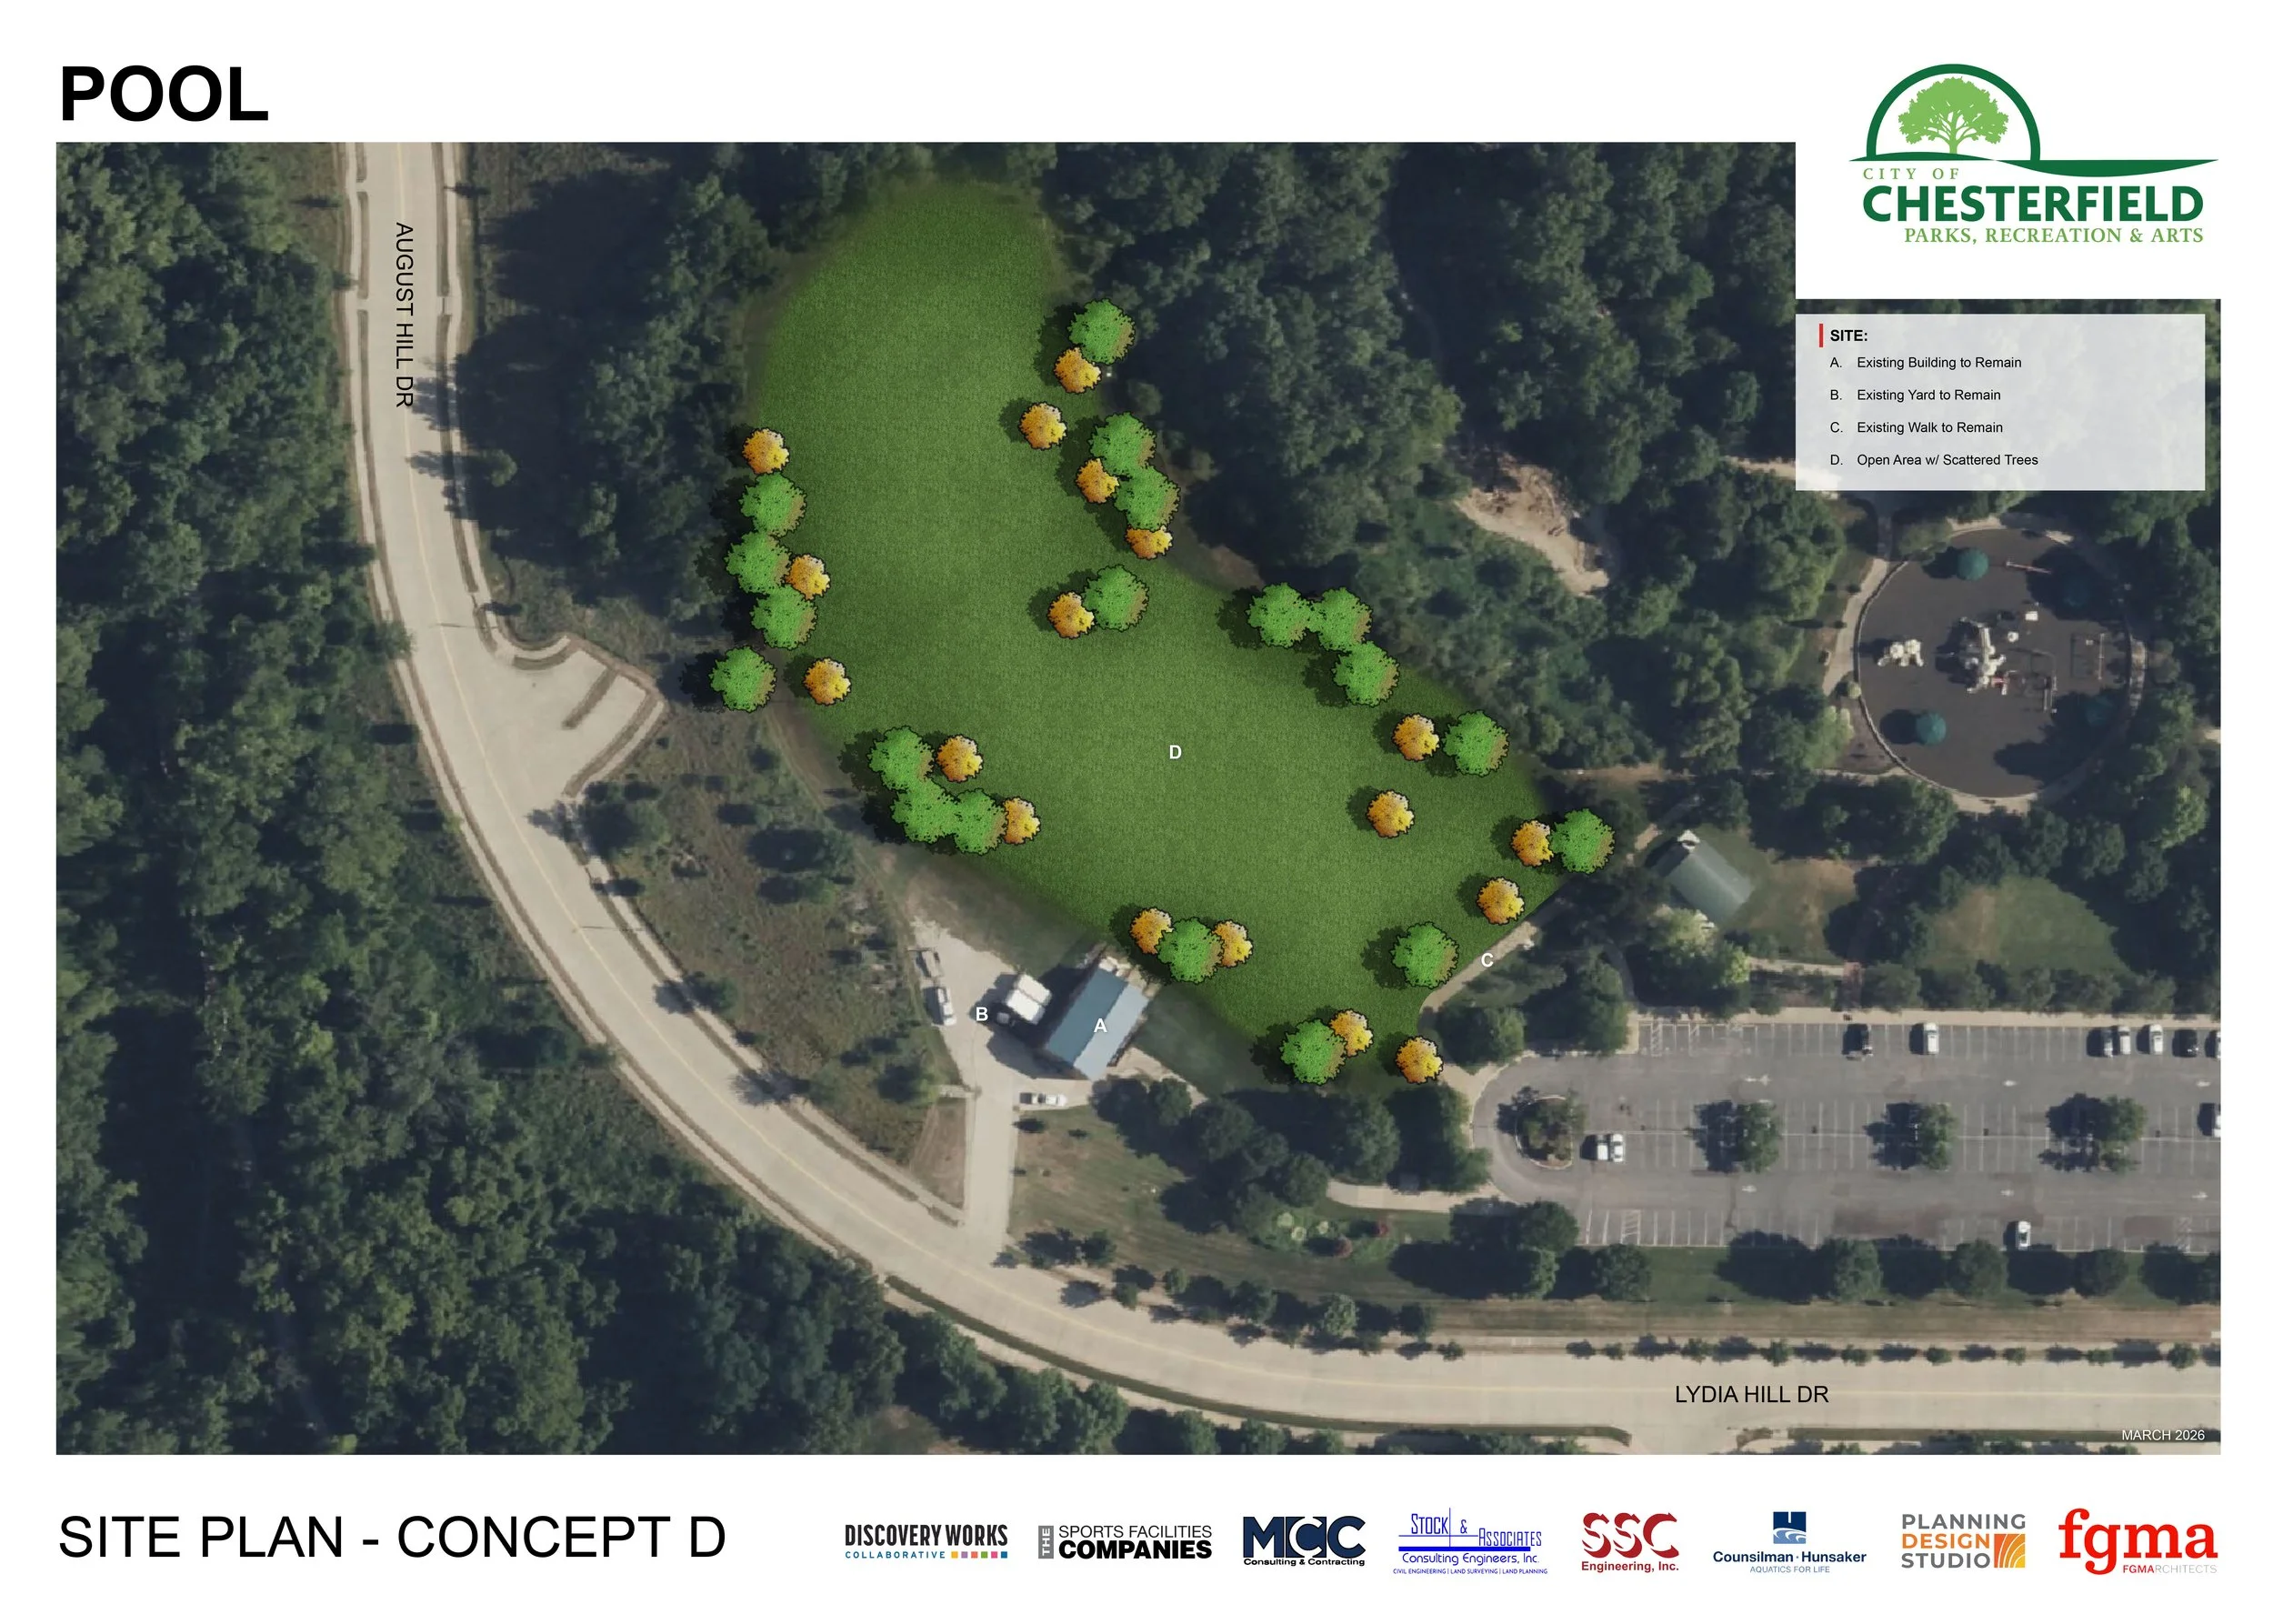
A site plan map of a park area showing trees, grassy space, a parking lot, and surrounding roads. The map includes a legend with labels for existing structures and an open area with scattered trees, with the park located in Chesterfield.
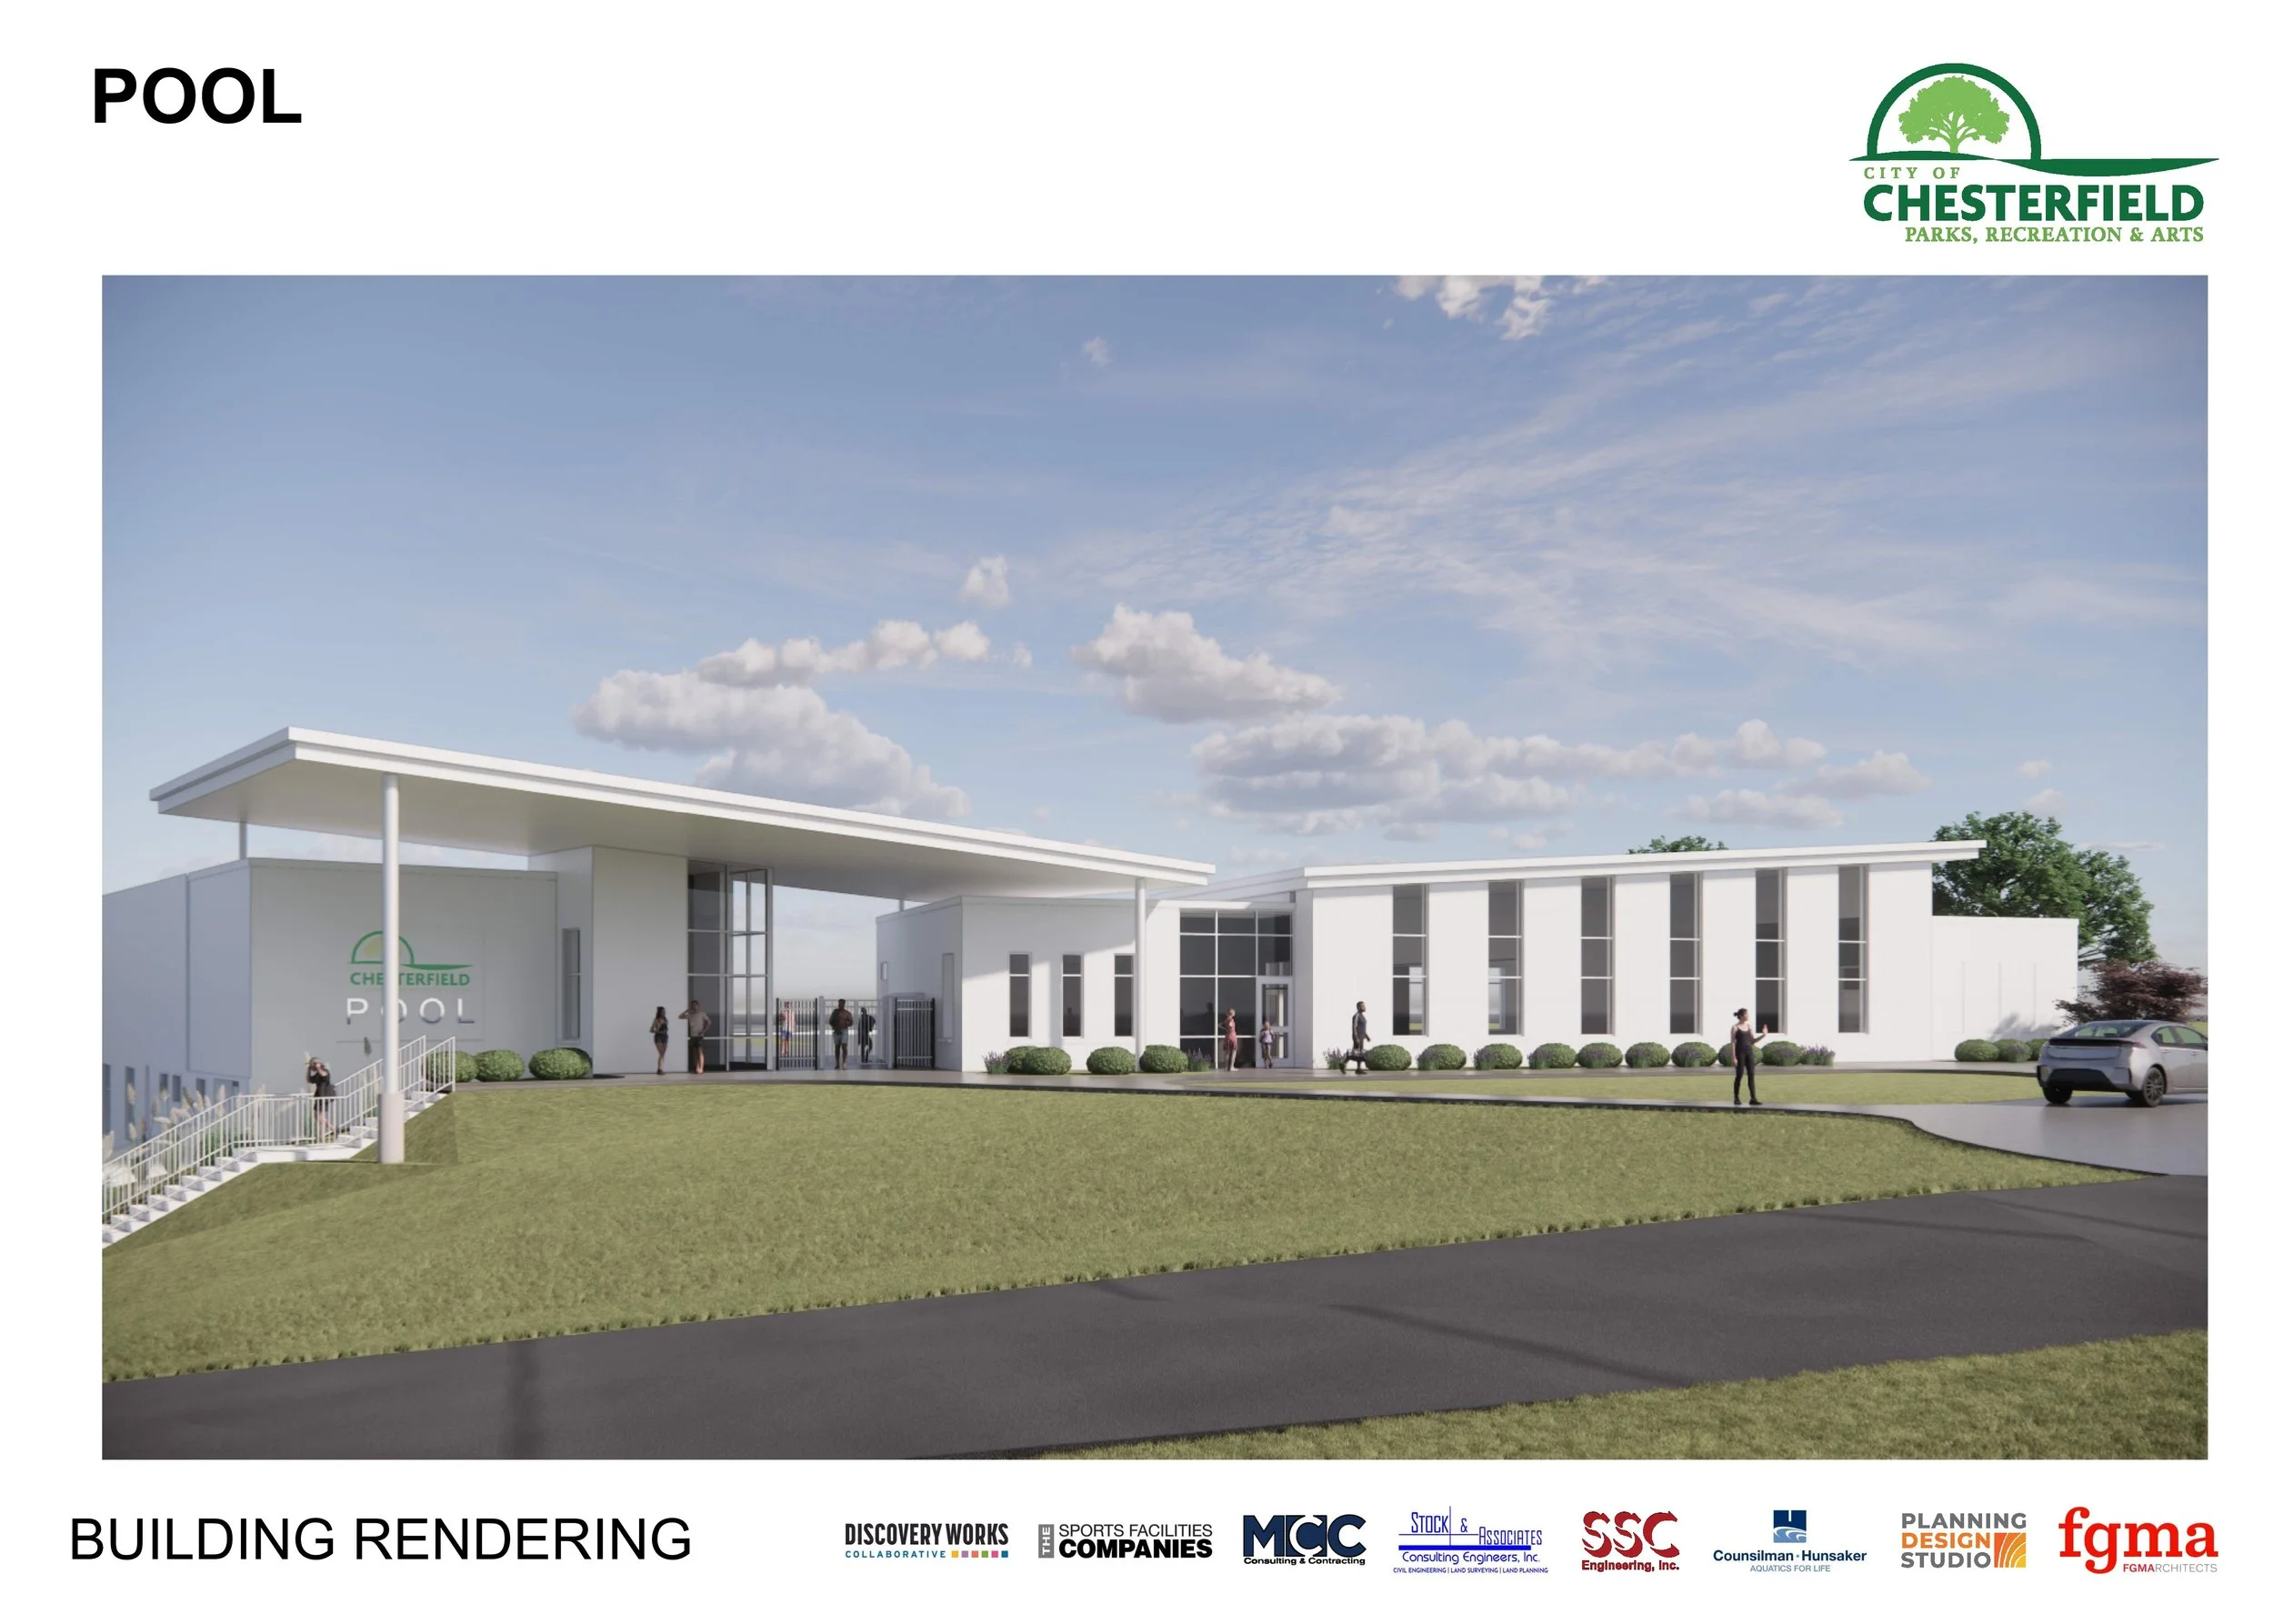
Digital rendering of a modern public swimming pool building with white exterior, large glass windows, surrounded by a green lawn, trees, and a parking lot, with people outside and a partly cloudy sky overhead. The scene includes a sign for the Chesterfield Parks, Recreation & Arts department.
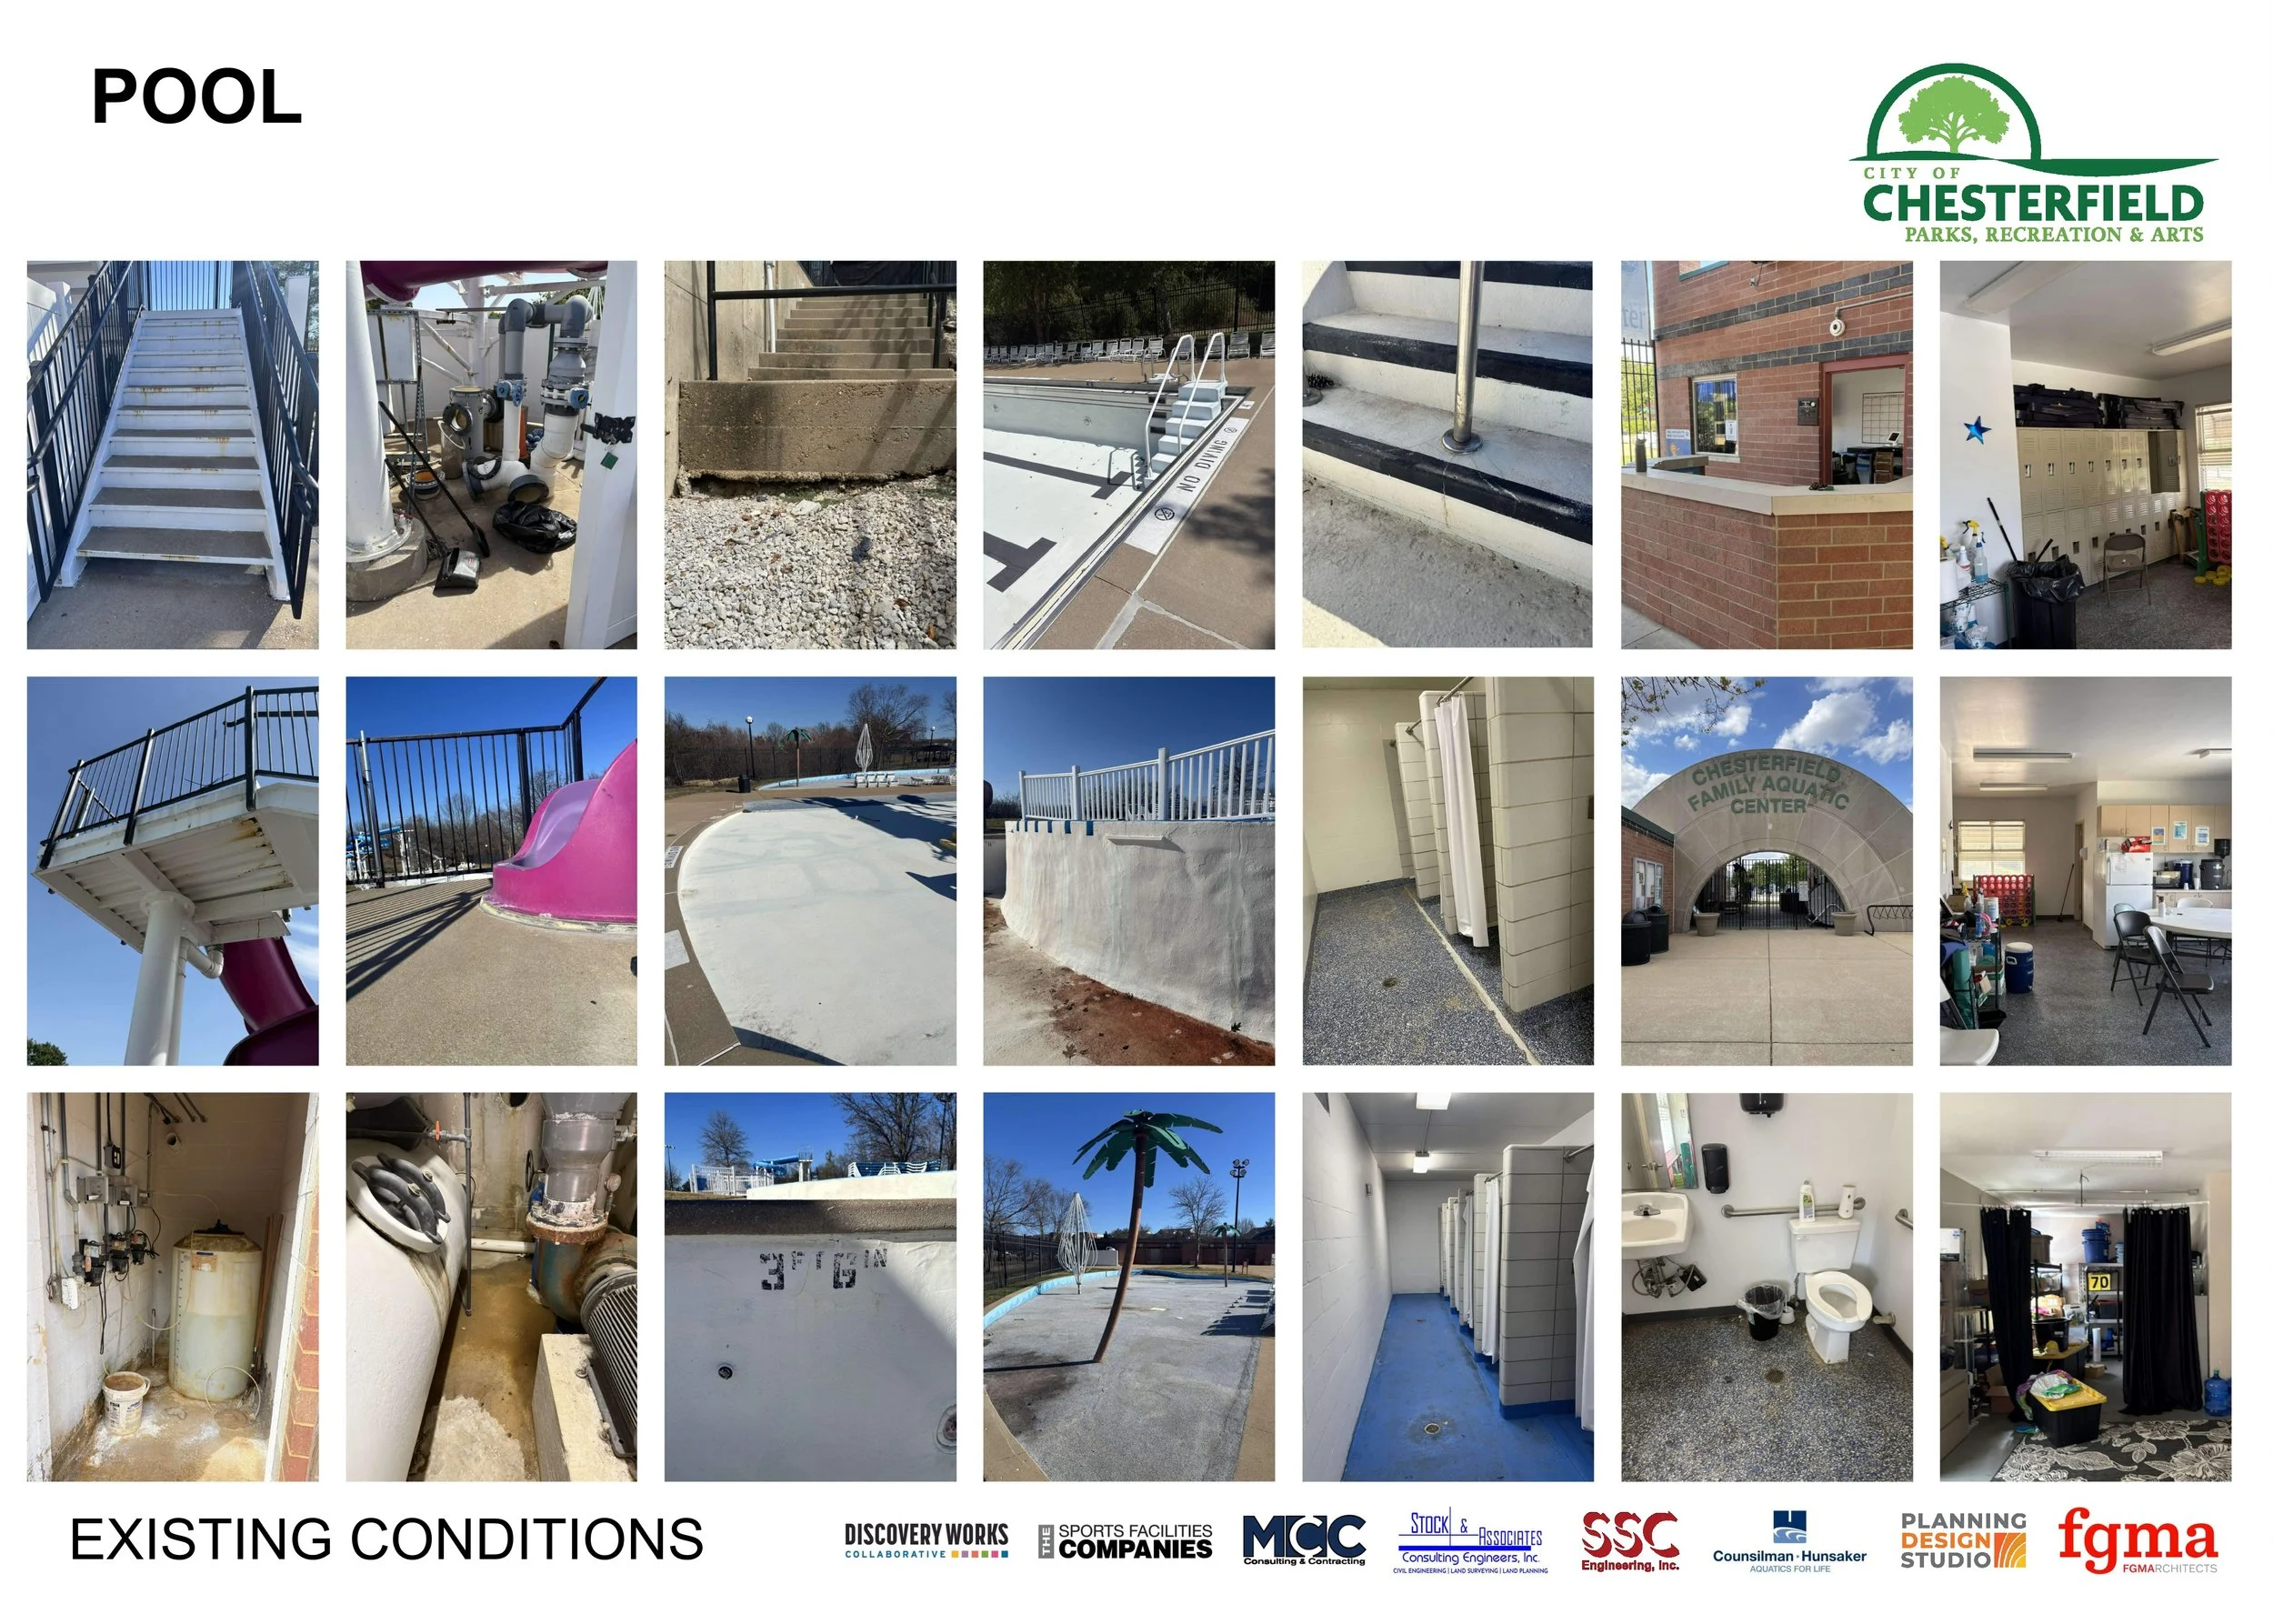
Compilation of photos showing existing conditions of recreational and aquatic facilities, including stairs, pipes, stairs, pool deck, restroom, indoor facility, and playground structures, with logos of Chesterfield Parks and Recreation and various engineering and architectural firms.
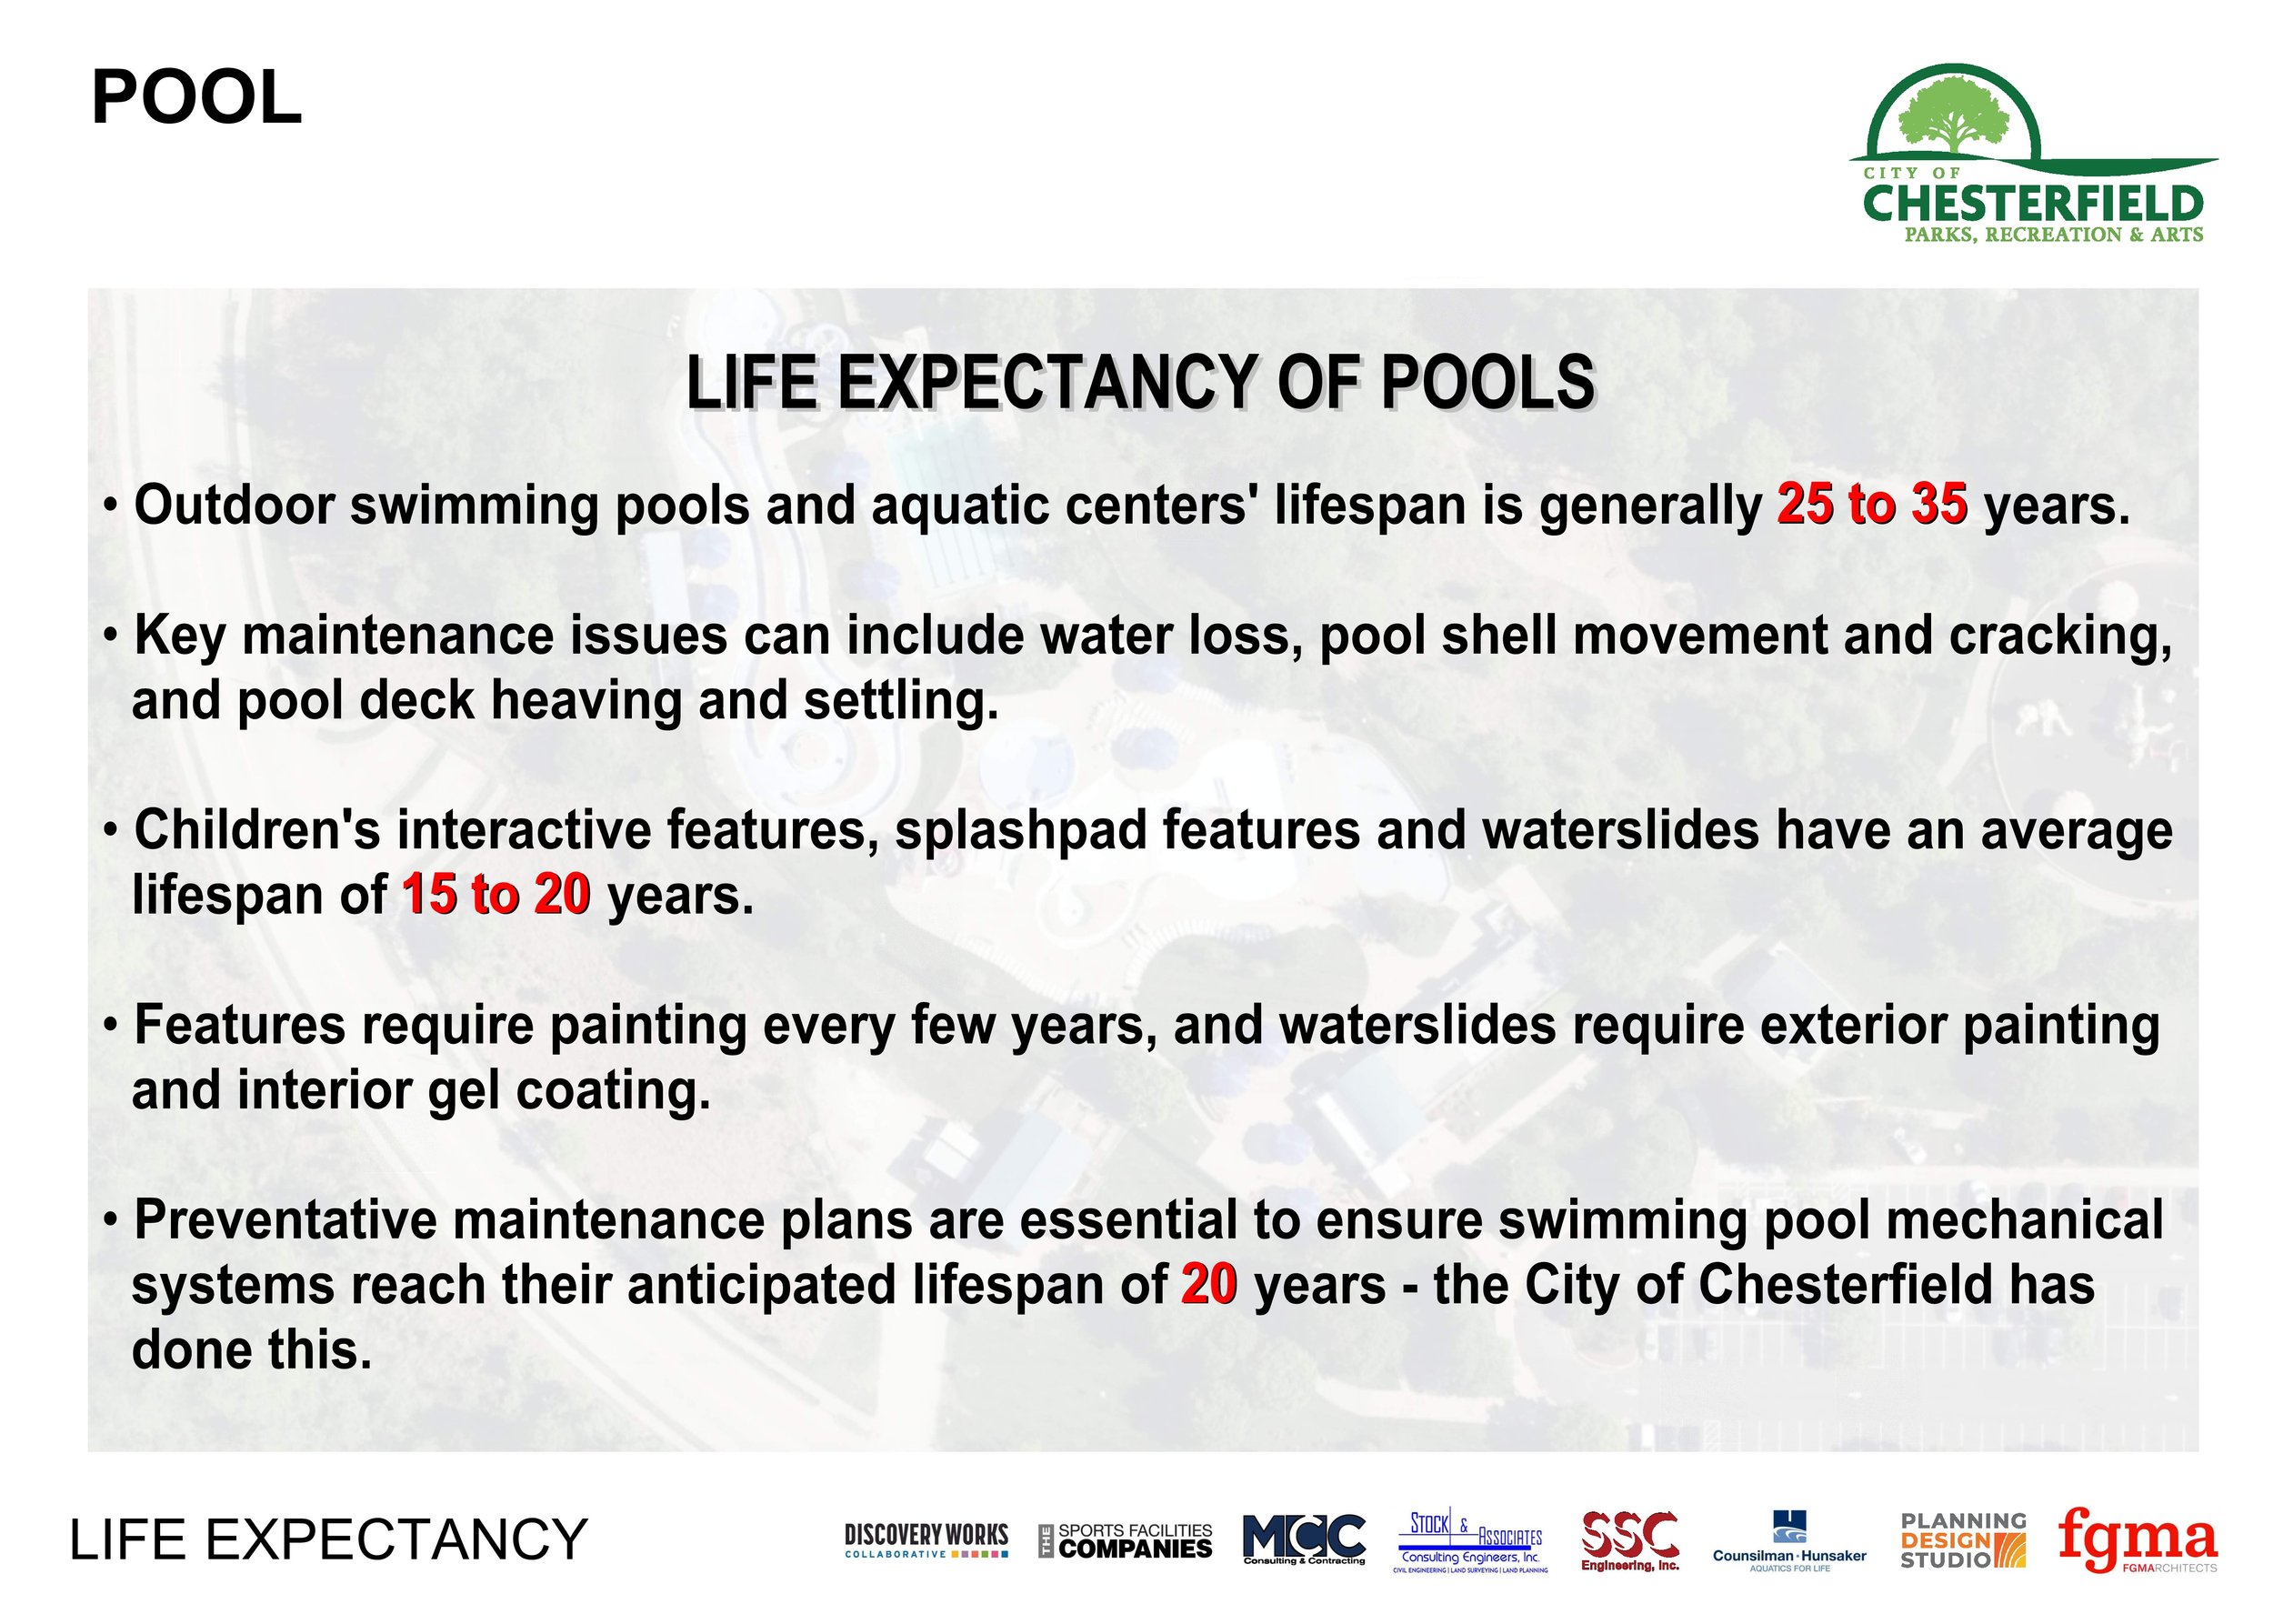
A worksheet or informational sheet titled 'Life Expectancy of Pools' by the City of Chesterfield Parks, Recreation & Arts. It discusses lifespan, maintenance, features, and planning details for outdoor swimming pools, including lifespan ranges of 15-20 years for children’s features and 25-35 years for pools. The sheet contains text and logos of various companies at the bottom.